Asphalt to Ambition: The Architectural Case for Reimagining America's Parking Surplus
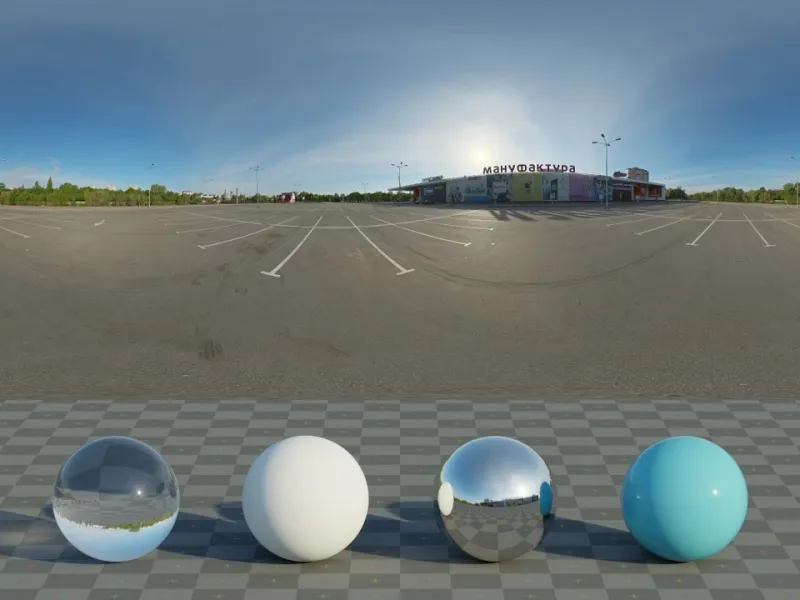
Photo: Sergej Majboroda, CC0, via Wikimedia Commons
Drive through the center of almost any American city and the evidence is inescapable. Between the office towers and the historic storefronts, the restaurants and the civic buildings, there are gaps—wide, flat, sun-baked expanses of asphalt interrupted by faded yellow lines and the occasional attendant booth. Surface parking lots account for an estimated 17 percent of land area in many downtown cores. In some mid-sized cities, that figure climbs considerably higher.
This is not a natural feature of urban geography. It is the accumulated consequence of decades of policy decisions, zoning requirements, and real estate calculations that prioritized car storage over virtually every other use of urban land. The result is a peculiar form of civic waste: land that is, in any meaningful sense, doing almost nothing—generating minimal tax revenue, contributing nothing to the pedestrian experience, and sitting idle for the majority of each day even when nominally in use.
The good news, if it can be framed that way, is that waste at this scale also represents opportunity. And across the United States, a growing number of architects, developers, and municipal planners are beginning to act on it.
The Scope of the Surplus
The scale of America's parking infrastructure is genuinely difficult to comprehend. Estimates suggest there are between 800 million and one billion parking spaces in the United States—a figure that amounts to roughly three spaces for every registered vehicle in the country. A significant portion of this inventory exists not because demand requires it but because zoning codes mandated it. Minimum parking requirements, standard features of municipal codes since the mid-twentieth century, effectively compelled developers to build parking regardless of whether their tenants needed it.
The consequences of this policy legacy are visible in the urban fabric. Cities that might have developed as walkable, mixed-use environments instead organized themselves around the storage of automobiles. Downtown blocks that could have housed residents, retailers, or civic amenities were given over to surface lots. Structured parking garages consumed frontage that might have activated street life.
The shift in this calculus is already underway. Dozens of municipalities have moved to eliminate or dramatically reduce minimum parking requirements in recent years, with cities including Minneapolis, Buffalo, and San Jose leading the way. The practical effect is to unlock land value that zoning had previously suppressed—and to create a significant pipeline of redevelopment opportunity for architects and developers willing to think creatively about what comes next.
What Transformation Actually Requires
Converting a surface parking lot or a structured garage into a productive urban asset sounds straightforward in the abstract. In practice, it demands a level of operational sophistication that distinguishes genuinely successful projects from those that struggle to achieve their ambitions.
Land economics are the starting point. Surface lots often carry deceptively complex ownership structures—fragmented parcels, long-term ground leases, or properties held by estates and institutional investors who have little incentive to develop. Assembling the land necessary for a meaningful mixed-use project can require years of negotiation and a developer with both the patience and the capital to sustain a long pre-development process.
Structured parking presents different challenges. The floor-to-floor heights in most parking garages are lower than those required for residential or commercial use, and the structural bays are configured for vehicles rather than people. Adaptive reuse of garages is possible—and several notable projects have demonstrated exactly that—but it requires careful structural assessment and, frequently, significant investment in vertical additions or envelope modifications to make the resulting spaces habitable and marketable.
Architects who bring operational thinking to these projects—who understand the land economics, the structural constraints, and the municipal incentive landscape before committing to a design direction—are consistently better positioned to deliver outcomes that work for developers, cities, and communities alike.
Projects Demonstrating the Possible
The portfolio of completed parking-to-place transformations in the United States is growing, and several projects offer instructive models for what thoughtful architectural strategy can achieve.
In Cincinnati, Ohio, the transformation of a large surface parking field adjacent to the downtown core into a mixed-income residential development with ground-floor retail demonstrated that parking conversion could serve housing affordability goals alongside market-rate development objectives. The project required close coordination between the development team, the city's planning department, and community stakeholders to arrive at a program that reflected genuine neighborhood need rather than simply maximizing return per square foot.
In Kansas City, Missouri, a structured garage in the Crossroads Arts District was converted into a mixed-use building incorporating artist studios, event space, and a rooftop venue. The project preserved the garage's raw structural character while introducing new programmatic elements that activated the building at multiple hours of the day—a key principle of successful urban placemaking that purely residential or purely commercial projects often struggle to achieve.
In Los Angeles, where surface parking has consumed enormous portions of neighborhoods like Koreatown and Mid-Wilshire, individual lot conversions are beginning to aggregate into something approaching district-level transformation. Modular construction techniques are enabling faster delivery on smaller parcels, lowering the development threshold and allowing a broader range of builders to participate in the conversion process.
The Placemaking Imperative
What distinguishes the most successful parking conversion projects from those that simply replace one underperforming land use with another is a genuine commitment to placemaking—the discipline of designing not just buildings but the spaces between and around them that give urban environments their character and vitality.
A residential tower on a former parking lot that presents a blank podium to the street has not solved the problem; it has merely replaced one form of pedestrian hostility with another. The projects that are genuinely regenerating American downtowns are those that treat the public realm as seriously as the private program—that invest in street-level activation, that create genuine connections to adjacent neighborhoods, and that acknowledge the social function of urban space alongside its economic one.
This is, at its core, an argument for architecture that thinks beyond the property line. The value of a well-executed parking conversion is not captured entirely within the building itself. It accrues to the surrounding blocks, to the city's tax base, to the residents who gain walkable destinations and housing options, and to the broader project of making American cities more livable and more economically resilient.
A Generational Opportunity
The convergence of shifting parking policy, evolving transportation patterns, and significant unmet demand for urban housing has created a window of opportunity that is unlikely to remain open indefinitely. As cities continue to reform their zoning codes and as the economics of surface parking ownership become increasingly difficult to justify against rising land values, the pipeline of convertible parcels will grow.
The architects and firms that position themselves to lead this work—not merely as designers of individual buildings but as strategic partners in the complex, multi-stakeholder process of urban transformation—will find themselves at the center of one of the most consequential built-environment conversations of the coming decade.
The asphalt is waiting. The question is what we choose to build on it.