What a Building Will Cost You: The Case for Lifecycle Thinking Before the First Shovel Turns
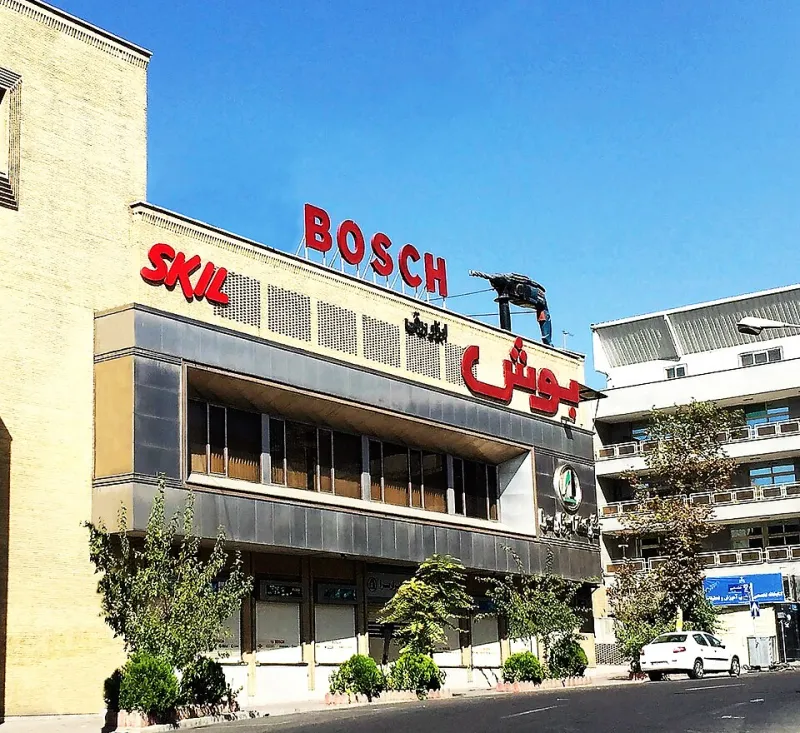
Photo: Dariushborbor, CC BY-SA 4.0, via Wikimedia Commons
There is a persistent fiction embedded in the way most buildings are commissioned: that the construction budget is the cost of the building. It is not. It is merely the cost of assembling it. The real expenditure—energy consumption, mechanical system replacement, envelope maintenance, interior reconfiguration, and eventual decommissioning—unfolds across decades, often dwarfing the original capital outlay by a factor of three or more.
For too long, architects operated primarily within the boundaries of the construction budget, leaving the long tail of ownership costs to be absorbed—sometimes painfully—by facility managers, CFOs, and operations teams who had little input into the design decisions that created those costs in the first place. That division is beginning to close. A growing cohort of architectural firms is now integrating lifecycle cost analysis (LCA) and total cost of ownership (TCO) frameworks directly into the design development phase, treating operational economics not as a downstream concern but as a foundational design parameter.
The Gap Between Capital Cost and Ownership Cost
The numbers are instructive. According to research published by the National Institute of Building Sciences, the operating and maintenance costs of a commercial building over a forty-year lifespan typically run four to five times the original construction cost. For institutional buildings—hospitals, universities, government facilities—that multiplier can climb higher still. Yet procurement decisions, particularly in public-sector projects, are still frequently made on the basis of lowest initial bid, with little systematic accounting for what those savings will cost over time.
Consider a seemingly straightforward choice: roofing material. A modified bitumen roof may carry a lower installed cost than a thermoplastic polyolefin (TPO) or standing-seam metal system. But when replacement cycles, labor costs, energy performance, and warranty coverage are modeled across a forty-year horizon, the calculus often reverses. Architects who present only the capital cost comparison are giving their clients an incomplete picture. Those who model the full ownership cost are providing something far more valuable: clarity.
The same logic applies at every scale of the building—from HVAC plant selection to window-to-wall ratios to the specification of finish materials in high-traffic corridors. Every decision made at the drafting stage is, in effect, a financial commitment made on behalf of the building's future operators.
Translating Operations Logic Into Design Language
The challenge, historically, has been methodological. Lifecycle cost analysis is a discipline with its own vocabulary, discount rates, and modeling conventions—one that sits more naturally in a spreadsheet than a set of construction documents. Bridging that gap requires architects to develop fluency in a domain that professional training has not always emphasized.
Some firms are addressing this by embedding building economists or facility management consultants directly into project teams during schematic design. Others are leveraging purpose-built software platforms that allow design options to be evaluated not just for aesthetic and structural performance, but for projected maintenance intervals, energy use intensity, and component replacement schedules. The goal is to create what might be called a "lifespan ledger"—a running account of the projected costs and savings associated with each significant design decision, presented alongside conventional drawings and specifications.
This approach shifts the conversation with clients in productive ways. Rather than defending a material upgrade as a quality investment, an architect can demonstrate that a higher-specification mechanical system will recover its premium within seven years through reduced service calls and improved energy efficiency. Rather than proposing a structural bay width on the basis of spatial elegance alone, a designer can show how that dimension reduces the frequency of interior reconfiguration costs as tenant needs evolve. Operational logic and design logic, in this framing, are not competing forces. They are the same argument made in different languages.
Case in Point: Mechanical System Selection
One of the most consequential arenas for lifecycle thinking is the building's mechanical infrastructure. HVAC systems represent a substantial share of both initial construction cost and long-term operational expenditure, and the decisions made during design have compounding effects across the building's life.
A commercial office project in the Mountain West region illustrates the stakes. During design development, the project team evaluated two central plant configurations: a conventional chilled water system with a gas-fired boiler plant, and an all-electric heat pump system with thermal energy storage. The all-electric option carried a capital premium of approximately twelve percent. When modeled against projected utility rates, anticipated carbon pricing trajectories, and the replacement cost differential between the two systems at their respective end-of-life intervals, the all-electric configuration demonstrated a net present value advantage of over two million dollars across a thirty-five-year ownership horizon.
That analysis did not emerge from the mechanical engineer's scope alone. It required the architectural team to initiate the conversation, frame the comparison in ownership terms, and present the results in a format that the client's finance team could evaluate against their own investment criteria. The building that resulted was not only more efficient—it was more defensible as a capital allocation.
Spatial Layouts as Long-Term Liabilities
Beyond systems and materials, the geometry of a building itself carries long-term cost implications that are rarely surfaced during design review. Highly customized floor plates, irregular structural grids, and idiosyncratic circulation patterns may serve a specific programmatic vision at the moment of construction, but they can impose significant costs when that program changes—as it inevitably will.
The discipline of lifecycle thinking asks architects to interrogate their spatial decisions with a longer time horizon in mind. How much will it cost to reconfigure this floor plate in fifteen years? Does this structural system accommodate future vertical expansion? Are the building's core and shell flexible enough to support a different use classification if the original tenant departs?
These are not questions that undermine architectural ambition. They are questions that protect it—ensuring that a building remains viable, adaptable, and economically productive long after the design team has moved on to other projects.
A Different Kind of Value Proposition
For architectural firms willing to develop this competency, the rewards extend beyond individual project outcomes. Clients who have experienced the discipline of lifecycle cost analysis tend to become advocates for it—and for the firms that introduced them to it. In a competitive marketplace where many practices offer comparable design capabilities, the ability to speak fluently about total cost of ownership represents a meaningful differentiator.
More fundamentally, it represents an alignment of purpose. Architecture that endures—that continues to serve its occupants and owners with minimal friction and maximum efficiency—is architecture that earns its place in the built environment. The buildings that achieve that standard are rarely the ones designed to the lowest initial cost. They are the ones whose designers asked, from the very beginning, not just what the building would cost to build, but what it would cost to own.