The Quiet Triumphs: What Unnoticed Buildings Teach Us About Designing for Daily Life
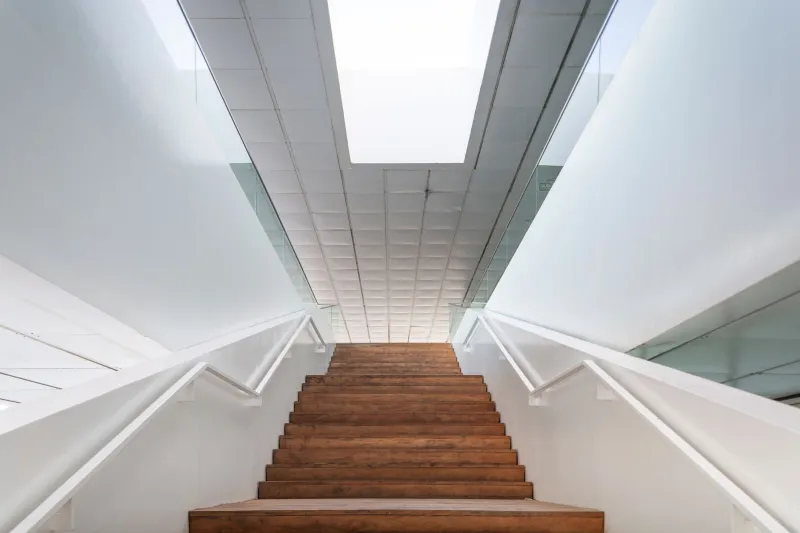
There is a paradox at the heart of commercial architecture that our industry rarely confronts honestly: the buildings people love most are often the ones they cannot describe. Ask an employee why their office works, and you will hear vague answers about "good vibes" or "natural light." Ask a hospital visitor why their stay felt bearable, and they might mention a waiting room with a window. These are not accidents. They are the fingerprints of designers who understood that architecture's highest calling is not spectacle—it is the elimination of daily friction.
At COO Architecture, we have come to call this the stairwell test. If a building's least glamorous spaces—corridors, stairwells, restrooms, break rooms—still feel considered, the design has succeeded. If they feel like afterthoughts, no lobby chandelier can compensate.
The Economics of Being Ignored
There is a business case hiding inside this aesthetic argument, and it is one that chief executives and facilities directors should weigh carefully. Buildings that disappear into routine are buildings where people stay. Turnover is expensive—conservative estimates put the cost of replacing a single knowledge worker at one-half to two times their annual salary. When exit interviews cite "the environment" as a reason for staying, architecture is doing quiet, measurable work.
The same logic extends to customers. A bank branch that is easy to navigate, comfortably lit, and acoustically calm generates fewer complaints and longer relationships than one designed to photograph well. The flashiest building in the portfolio is frequently the least profitable to operate. The unremarkable one down the street, meanwhile, hums along with low vacancy and tenants who renew without negotiation.
Three Buildings That Got It Right
Consider three modest examples from across the country—none famous, all instructive.
A community library in the Midwest. This branch library, rebuilt a decade ago in a suburb outside Columbus, Ohio, made one decisive choice: every reading seat within forty feet of daylight. The architects resisted the temptation to stack collections dramatically and instead kept the profile low, the sightlines long, and the mechanical systems whisper-quiet. Patrons report staying longer. Staff report fewer complaints. Nothing about the building appears in design blogs, and that is precisely the point.
A regional hospital in the Carolinas. Hospitals are among the most stressful buildings Americans enter, and this one—serving a mid-sized metro—invested its budget not in a dramatic atrium but in wayfinding and circulation. Corridors are wide, thresholds are obvious, and the route from parking garage to patient room requires no more than two turns. Family members under stress consistently describe the experience as "calm," a word that never appears in the architect's marketing materials but appears constantly in patient surveys.
A converted warehouse office in Portland, Oregon. Rather than gutting the structure, the design team preserved the heavy timber frame and worked around it. Exposed columns dictated the floor plan, which forced teams into generous, naturally lit zones with genuine acoustic separation. The building's "flaws" became its operating manual. Employees routinely bring visitors to work—not for the espresso bar, but because the space simply feels good at three in the afternoon.
The Render Problem
Why, then, do so many new commercial projects miss this mark? Because the industry's incentive structure rewards the image, not the afternoon. Photorealistic renders are persuasive in boardrooms, and dramatic forms generate press. But nobody has ever rendered a stairwell's thermal comfort or a corridor's acoustic character, and so those elements arrive at value-engineering first and get cut first.
The antidote is procedural, not poetic. Design teams should walk the building in their imagination hour by hour: the delivery driver's route, the parent with a stroller, the employee returning from a January parking lot. Post-occupancy evaluations—still far too rare in American practice—should be contractual, not optional. What gets measured in year two shapes what gets built in year ten.
Designing for the Unremarkable Day
The lesson we draw from these quiet successes is uncomfortable for firms that chase trophies: endurance is a design outcome, not an afterthought. A building that supports ten thousand unremarkable days has done more economic and human good than one that produced a single remarkable photograph.
Our recommendation to clients is simple. Spend the site visit in the building's most ordinary spaces. Ask the maintenance staff what they would fix first—they always know. And when the renders arrive, ask to see the stairwell.