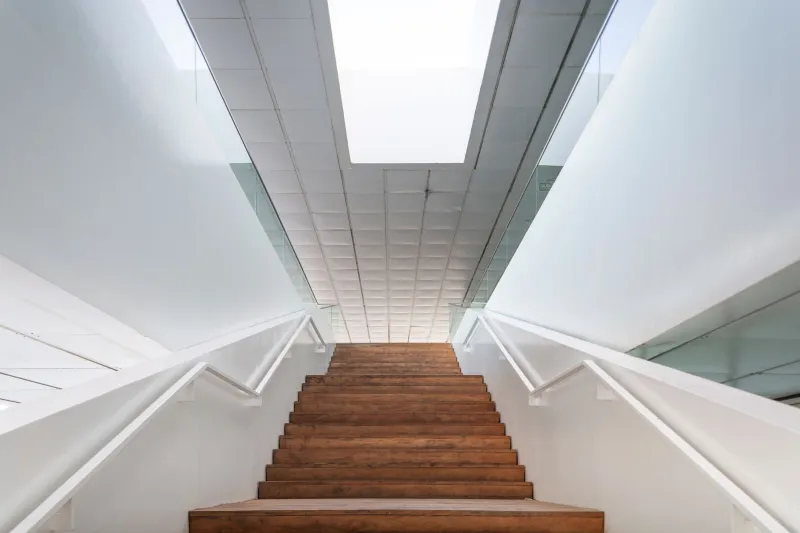
After Hours, Before Judgment: What Back-of-House Spaces Say About a Building's Real Character
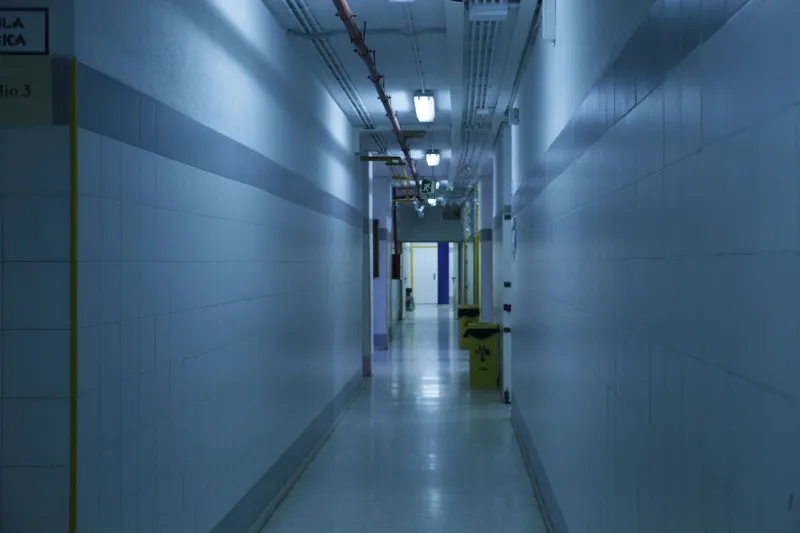
Every architecture firm has a portfolio of hero shots: the lobby at golden hour, the atrium bathed in daylight, the façade caught at the perfect angle. What no firm publishes is the photograph of the third-floor back stairwell at two in the morning, when the cleaning crew is on their second pass and the only illumination comes from a caged strip light mounted too high to change without a lift.
And yet, ask the people who actually run American commercial buildings—the facility managers, chief engineers, and operations directors—and they will tell you that these overlooked zones are where a building's character is decided. A structure can flatter its occupants from nine to five and quietly fail them the rest of the day. We spoke with operations veterans across several US markets about which design choices signal care after hours, which signal neglect, and why architects should start designing for the shift nobody photographs.
The Corridor Is a Confession
A senior facilities director we'll call Maria runs a 400,000-square-foot office campus in suburban Chicago. She has managed award-winning buildings and buildings that were, in her words, "beautiful lobbies attached to a maintenance nightmare." Her rule of thumb is simple: walk the service corridor before you judge the building.
"If the back-of-house is dark, cramped, and patched together, that tells you the design team never imagined a person back there," she says. "But when I see a loading dock with real lighting, drainage that works, and a door that doesn't try to take my arm off—someone thought about my crew. That thinking shows up everywhere else too."
Her observation points to a deeper truth about design intent. Back-of-house spaces are where value engineering tends to land first, because no client walks through them during the tour. But the people who occupy them—custodial staff, security teams, engineers on night rounds—are the building's continuous audience. When a design treats them as an afterthought, the neglect compounds. A stairwell with poor lighting becomes a safety liability. A mechanical room with no clearance around equipment becomes a service call that requires dismantling ductwork. A loading dock without weather protection becomes a slip hazard every time it rains.
What the Night Shift Notices
Operations staff are, in effect, the most rigorous post-occupancy evaluators a building will ever have. Their observations cluster around a handful of recurring themes.
Lighting that respects the task. Night crews consistently cite stairwells and corridors lit for code compliance rather than human use. Uniform, well-placed illumination at landings and transitions reduces incidents and, frankly, communicates that someone expected people to be there.
Materials that forgive. Painted drywall in service corridors shows every cart scuff within a month. Impact-resistant wall bases, durable wainscoting, and floors that can be mopped without specialized products keep back-of-house spaces looking intentional for years. The cheapest finish is rarely the cheapest maintenance decision.
Access designed around equipment, not egos. Chief engineers describe mechanical rooms where a replacement chiller requires removing a wall—because nobody on the design side asked about equipment replacement paths. Corridors wide enough for a coil, doors sized for the largest anticipated unit, and clear service clearances are invisible virtues until the day they're absent.
Wayfinding for strangers. Security personnel and after-hours visitors navigate buildings without the benefit of familiarity. Consistent signage, intuitive vertical circulation, and logical service routing mean the building remains legible at any hour.
Designing for the Hours That Don't Photograph
None of this requires exotic technology or significant cost premiums. It requires that design teams extend their empathy past the lobby threshold. The following checklist, assembled from conversations with operations professionals, offers a starting point:
- Walk every service route as if you were the night custodian, the delivery driver, and the engineer responding to a 3 a.m. alarm. Note where you hesitate, stoop, or squint.
- Specify durable, cleanable finishes in all back-of-house zones, and budget for them explicitly rather than treating them as the value-engineering reserve.
- Verify equipment replacement and maintenance paths before design development ends—coordinate with the facility team, not just the contractor.
- Light stairwells, docks, and corridors for human comfort and safety, not minimum code.
- Provide weather protection, drainage, and secure staging at loading areas.
- Design signage and circulation so the building reads clearly to someone who has never seen it in daylight.
The Portfolio Worthy of the Whole Building
There is a professional argument here as well as an ethical one. Buildings that perform well around the clock cost less to operate, retain tenants longer, and generate fewer liability claims. Firms that design for the full twenty-four-hour cycle are, in effect, designing for the lifecycle—the same operational thinking that separates architecture that endures from architecture that merely impresses.
The next time a project reaches completion, consider photographing the loading dock. Not for the marketing site, perhaps, but for the internal review. If the back-of-house looks as considered as the front, the design team did its job. If it doesn't, the building has already begun telling the truth about itself—and it will keep telling it, every night, long after the ribbon is cut.