The Architecture of Attrition: How Buildings Are Designed to Deteriorate—and the Firms Choosing a Different Path
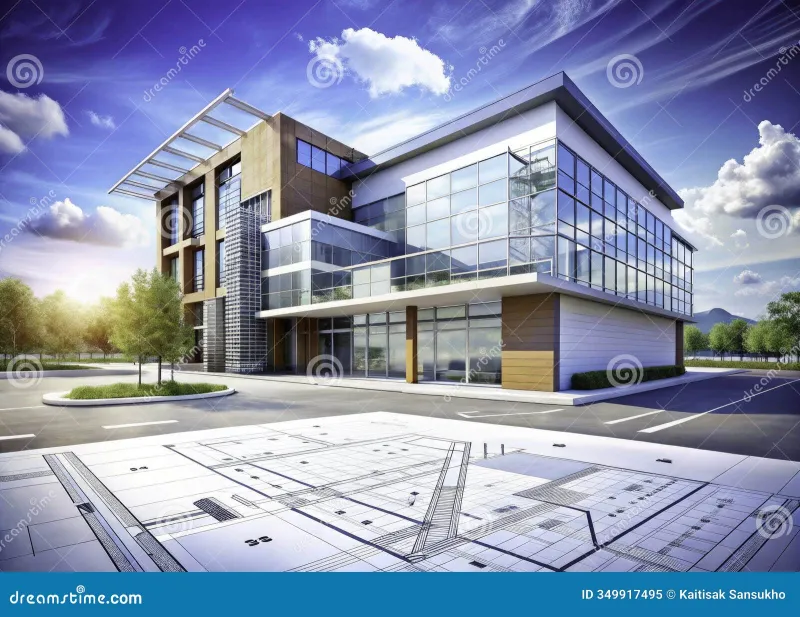
Photo: durable modern commercial building construction materials and design detail, via thumbs.dreamstime.com
Walk through any American commercial district built between 1990 and 2010 and you will notice something troubling. Facades are staining. Mechanical systems are failing ahead of schedule. Interior layouts, locked in by load-bearing walls or rigid utility runs, cannot accommodate the tenants who might otherwise occupy them. Buildings that were delivered as finished products are revealing themselves, a decade or two later, as expensive liabilities.
This is not an accident. It is, in many cases, the predictable outcome of a development model that systematically rewards low initial cost over long-term performance. The consequences fall on building owners, tenants, municipalities, and—through the waste streams generated by premature demolition—the broader environment.
The more important question is whether this pattern is inevitable. A growing body of evidence, drawn from real projects across the United States, suggests that it is not.
How the Incentive Structure Produces Disposable Buildings
Understanding why so many commercial buildings are designed to fail requires understanding who makes the decisions and what they are optimizing for. In the conventional development model, the party bearing construction costs—the developer—is frequently not the party who will own or operate the building over its full lifecycle. When a developer intends to sell upon completion or shortly after stabilization, the relevant time horizon is measured in months, not decades.
Within that compressed window, every dollar saved on material quality, mechanical system specification, or maintenance accessibility improves the pro forma. Cheaper cladding systems, undersized HVAC infrastructure, and electrical layouts that cannot be modified without significant disruption all reduce the initial cost basis. The fact that these decisions will generate expensive problems fifteen or twenty years later is, from the developer's perspective, someone else's problem.
This misalignment between who builds and who bears long-term costs is the primary engine of disposable commercial architecture. It is reinforced by procurement processes that reward the lowest bid, by lenders who evaluate projects on initial capitalization rather than lifecycle economics, and by a construction culture that treats durability as a premium feature rather than a baseline expectation.
The Real Cost of Building Cheap
The economics of premature building failure are rarely examined in full. When a mechanical system designed for a fifteen-year service life fails at year twelve, the replacement cost is not simply the price of new equipment. It includes disruption to tenants, loss of rental income during remediation, the environmental cost of disposing of failed components, and the premium paid for emergency procurement. Aggregated across a building's full lifecycle, these costs frequently dwarf the savings achieved at the construction stage.
Facade failures present a similarly sobering picture. Exterior cladding systems selected for their low initial cost—thin composite panels, inadequately sealed curtain wall assemblies, poorly specified waterproofing membranes—generate water infiltration problems that damage interior finishes, compromise structural elements, and create liability exposure that no initial savings can justify.
Layout inflexibility carries its own long-term cost. A commercial building whose floor plates cannot be reconfigured without structural intervention will struggle to retain or attract tenants as workplace needs evolve. Vacancy rates climb. Adaptation costs soar. In the worst cases, buildings that are structurally sound become functionally obsolete and are demolished—a catastrophic waste of embodied energy and material resources—simply because they cannot be reprogrammed for new uses.
Projects That Demonstrate a Different Approach
Against this backdrop, a cohort of architecture firms and enlightened developers is demonstrating that the economics of durability are more compelling than the conventional model suggests.
One instructive category is adaptive reuse-oriented new construction: buildings designed from inception to accommodate future use changes. This approach, sometimes called design for disassembly, involves specifying structural systems with generous floor-to-ceiling heights, locating mechanical and electrical infrastructure in accessible service zones rather than buried within finishes, and selecting modular partition systems that can be reconfigured without generating construction waste.
A mid-sized office development completed in Denver in recent years illustrates the principle. The project's structural grid was specified at a dimensional module that accommodates both open-plan office configurations and residential conversion—a deliberate hedge against the possibility that office demand in the submarket might shift over the building's anticipated fifty-year life. The additional structural cost was modest. The option value created was substantial.
In the industrial and logistics sector, a parallel movement toward long-cycle design is gaining traction. Several major distribution center projects have specified roofing systems with forty-year performance warranties, heavy-gauge structural steel designed for crane loading that current tenants do not require but future users might, and utility infrastructure sized generously enough to accommodate electrification upgrades without full system replacement. The upfront cost premium in each case was recovered within the first lease renewal cycle.
Material Intelligence as a Design Strategy
Durability begins with material selection, and the gap between materials that perform over decades and those that fail within years is often narrower in cost than developers assume. The challenge is that material specifications are frequently made under procurement pressure, with inadequate lifecycle analysis to contextualize the true cost difference.
Architects who approach material selection with operational intelligence—considering not just initial cost but maintenance requirements, replacement cycles, and the labor accessibility needed to service components—consistently produce buildings that outperform their peers on total cost of ownership. Exposed concrete, properly specified and finished, outperforms painted drywall over a twenty-year horizon in high-traffic commercial environments. Thermally broken aluminum window systems cost more initially but eliminate the condensation and heat loss that drive envelope remediation in cheaper alternatives.
This is not an argument for extravagance. It is an argument for precision: spending more where material performance generates compounding returns, and understanding clearly where savings can be taken without compromising long-term outcomes.
The Case for Operational Design
At COO Architecture, the conviction that guides our practice is that great design must account for a building's full life—not merely its opening day. A structure that photographs beautifully at ribbon-cutting but fails its occupants a decade later has not succeeded as architecture. It has succeeded only as a short-term financial instrument, and the costs of that short-termism are borne by everyone downstream.
The firms and projects demonstrating that durability is achievable within realistic budgets are not outliers practicing an exotic discipline. They are applying straightforward operational thinking to a field that has too often treated lifecycle performance as secondary to initial aesthetics and cost. The result, consistently, is buildings that are better investments, better environments, and better contributions to the communities they inhabit.
The architecture of attrition is a choice. So is its alternative.