Building Against the Storm: How Climate Extremes Are Rewriting the Rules of American Architecture
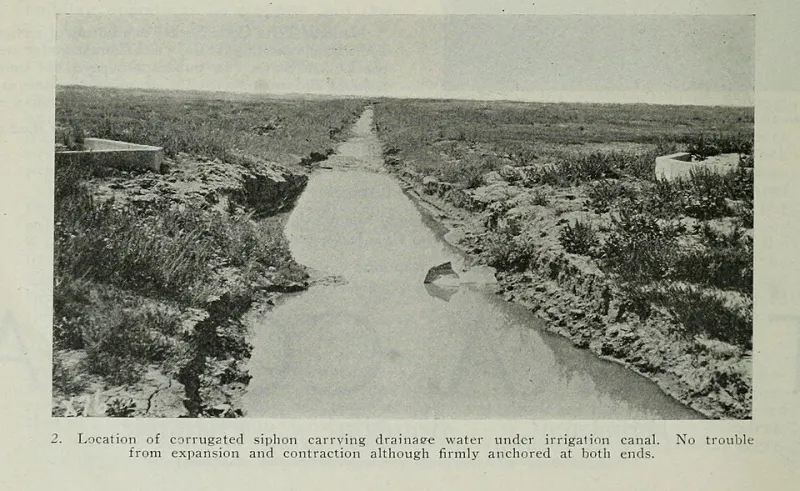
Photo: Internet Archive Book Images, No restrictions, via Wikimedia Commons
For most of the twentieth century, American building codes treated extreme weather as a probabilistic nuisance—a statistical outlier to be accommodated within acceptable margins of risk. That calculus is no longer tenable. Hurricanes that once struck every generation now arrive with annual regularity. Wildfires have migrated from rural forestland into dense suburban corridors. Floodplains that FEMA mapped decades ago have been rendered obsolete by shifting precipitation patterns and accelerated sea-level rise. The built environment, in short, is being tested in ways its designers never anticipated.
The architectural profession is responding—though not uniformly, and not always quickly enough.
From Afterthought to First Principle
Traditionally, climate resilience entered the design conversation late, often as a compliance exercise once a project's core parameters had been established. Orientation, massing, structural systems, and material selections would be largely resolved before anyone asked the harder questions: What happens to this building in a Category 4 storm? How does it perform when the surrounding grid goes dark for a week? What is its condition after a 500-year flood event that now occurs every decade?
Leading firms are inverting that sequence. Resilience is increasingly treated as a foundational brief requirement rather than a supplemental checklist. This means conducting climate vulnerability assessments before schematic design begins—analyzing not only the site's current exposure but its projected exposure over a thirty- to fifty-year horizon. The National Oceanic and Atmospheric Administration's updated coastal flood models and the Fourth National Climate Assessment have become standard reference documents in forward-thinking practices, sitting alongside zoning ordinances and program requirements.
The shift is philosophical before it is technical. A building designed to endure is a building conceived with humility about what the future holds.
What Failure Looks Like—and What Survival Reveals
The evidence from recent climate events is instructive. When Hurricane Ian made landfall in southwest Florida in September 2022, the destruction was not random. Structures built to the 2001 Florida Building Code—itself a significant upgrade following Hurricane Andrew—fared markedly better than older construction. More revealing still were the buildings that survived with minimal damage: those featuring reinforced concrete moment frames, impact-rated glazing, elevated mechanical systems, and continuous load paths from roof to foundation. These were not experimental structures. They were buildings whose designers had taken the code as a floor rather than a ceiling.
In contrast, the Camp Fire that devastated Paradise, California, in 2018 exposed the inadequacy of wood-frame construction in wildland-urban interface zones. Structures that incorporated non-combustible cladding, ember-resistant vents, and defensible-space landscaping demonstrated measurably higher survival rates. The Insurance Institute for Business and Home Safety has documented these outcomes extensively, and the data is reshaping how developers and municipalities approach building standards in fire-prone regions.
Flood events tell a similar story. In Houston, following Hurricane Harvey, buildings with elevated first floors, flood-resistant foundation systems, and water-resilient interior finishes recovered far more rapidly—and at far lower cost—than those built to minimum elevation requirements. The differential was not primarily a function of construction budget. It was a function of design intent.
Materials, Systems, and the New Vocabulary of Durability
The material palette of resilient architecture is evolving in response to these lessons. Insulated concrete forms, cross-laminated timber with appropriate fire treatments, fiber-reinforced polymer composites, and photovoltaic-integrated roofing systems are appearing with greater frequency in commercial and institutional projects across climate-vulnerable regions. Each material choice carries implications not only for structural performance but for embodied carbon, maintenance cycles, and end-of-life recyclability—considerations that a genuinely resilient design cannot ignore.
Mechanical and electrical systems are undergoing an equally significant transformation. Passive survivability—the capacity of a building to maintain habitable conditions without active energy systems during a prolonged outage—is becoming a meaningful design target, particularly for community facilities, healthcare buildings, and mixed-use developments that serve as informal refuges during disasters. This means prioritizing thermal mass, natural ventilation strategies, and on-site energy storage alongside conventional HVAC design.
Water management deserves particular attention. Blue-green infrastructure—bioswales, retention basins, permeable paving, and vegetated roofs—is being integrated into building sites not as aesthetic amenities but as functional stormwater systems capable of absorbing precipitation volumes that conventional gray infrastructure cannot handle. In coastal cities from Miami to Seattle, this approach is increasingly mandated by municipal code. In others, it represents a competitive differentiator for developers who understand that flood risk is now a material factor in asset valuation.
The Economics of Building for the Long Term
Resistance to resilience-first design often centers on cost. The upfront premium for upgraded structural systems, impact glazing, and elevated mechanical equipment is real, typically ranging from five to fifteen percent of total construction cost depending on project type and location. What this framing omits is the cost of failure.
The Federal Emergency Management Agency estimates that every dollar invested in hazard mitigation saves an average of six dollars in future disaster losses. For institutional clients and long-term asset holders, the financial logic is unambiguous. Insurance carriers are increasingly pricing that logic into their premiums, with properties in high-risk zones facing coverage costs that dwarf any resilience upgrade investment. Some are simply becoming uninsurable.
For design professionals, this creates both an obligation and an opportunity. Clients who understand the true lifecycle economics of resilient construction are better clients—more aligned with the long-term performance of the buildings they commission, more receptive to design decisions that prioritize durability over superficial economy, and more likely to view their architect as a strategic partner rather than a service vendor.
Designing for a Future That Has Already Arrived
There is a tendency to discuss climate-adaptive architecture as a forward-looking discipline—something the profession is preparing for. The more accurate framing is that the future it was supposed to prepare for has arrived. The storms, fires, and floods reshaping American communities are not projections. They are current events, and the buildings being designed and permitted today will spend most of their operational lives in a climate more volatile than the one in which they were conceived.
The firms that recognize this are approaching every commission with a different set of questions. Not merely: what does this client need today? But: what will this building need to withstand over the next half-century, and how do we design for both with equal discipline?
That dual commitment—to the immediate program and to the long arc of performance—is what distinguishes architecture that endures from architecture that merely exists. In an era of compounding climate risk, the distinction has never mattered more.