The Freight Entrance Is the Building: A Brief for Taking Logistics as Seriously as Marble
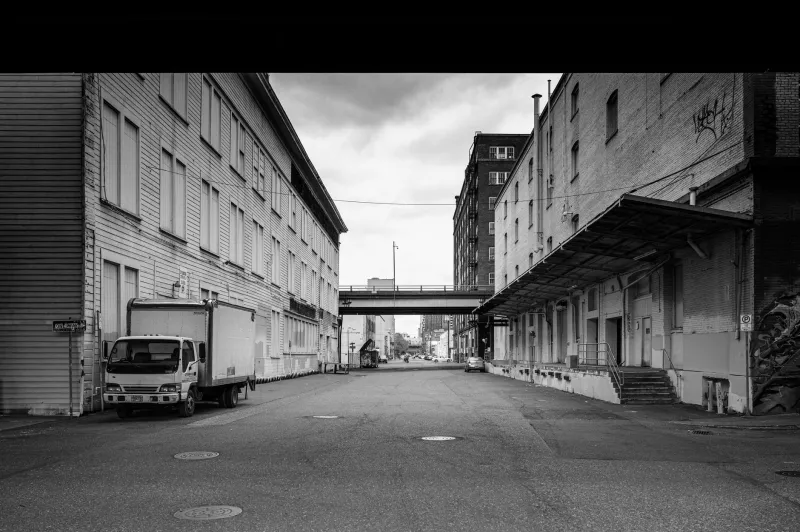
There is a ritual familiar to anyone who has ever opened a restaurant, run a retail floor, or managed a corporate campus: the 6 a.m. delivery. The truck arrives. The driver waits. And then the building reveals who it was actually designed for.
In well-conceived structures, that moment is unremarkable. The truck pulls into a properly dimensioned loading zone, the freight elevator is steps away, and goods move from curb to storeroom in minutes. In poorly conceived ones, the driver double-parks across a bike lane, wheel carts a pallet forty feet across finished terrazzo, and holds a door open with a garbage can while the freight car is occupied by a caterer, a cleaning crew, and someone moving out of a tenth-floor suite. The building, however handsome at street level, has just failed its most important daily test.
The Entrance Nobody Photographs
Architecture is typically judged by its front door. Lobbies are photographed, published, and toured. Service entrances are value-engineered, squeezed into alleys, and handed off to whoever inherits the building after the ribbon-cutting. This asymmetry is a design culture problem, but it is more importantly an operations problem—and operations problems eventually become financial ones.
Consider the arithmetic. A downtown office tower with inadequate freight capacity effectively rations its own logistics. Deliveries queue. Tenants hire extra staff to receive goods at inconvenient hours. Property teams pay overtime to manage conflicts between moving vans and morning commuter traffic. Over a lease term, those frictions compound into real money, and they show up in tenant satisfaction surveys that determine renewal decisions. A building that cannot move a sofa without closing an elevator bank is a building with a structural defect, even if the defect is invisible in the marketing renderings.
Where the Afterthought Becomes the Story
The pattern repeats across American commercial real estate. A mixed-use project in a fast-growing Sun Belt downtown—recent enough to have LEED plaques and a sculptural stair—devoted its design attention to the ground-floor retail experience and left its loading dock as a single curb cut shared with the residential trash room. Within two years, restaurants in the building were paying third-party couriers to hand-carry produce through the front lobby during business hours. The developer saved perhaps a hundred thousand dollars in construction cost. The tenants have been subsidizing that decision every week since.
Contrast that with older industrial loft conversions in Chicago's Fulton Market or New York's Tribeca, where buildings designed around actual freight movement—generous docks, heavy-duty elevators, wide corridors—have proven remarkably adaptable. The very features that once served wholesale grocers now serve media companies and design studios. Logistics-first design, it turns out, ages well.
A Brief for the Freight Test
We propose a simple discipline that any client can demand before signing with a design team: the freight test. Walk the building, on paper and in model, as a delivery driver. Trace the path of a palletized shipment from the curb to the most distant tenant. Then trace a catering setup for a 200-person event, a restaurant's weekly alcohol delivery, and an office tenant's move-out.
Three questions should govern the exercise. First, does the service route ever cross the public route? Where it must, is the conflict managed by design rather than by apology? Second, is freight capacity proportioned to the building's actual program? A tower with four restaurant spaces needs more vertical logistics than one with law firms. Third, can the service core operate without borrowing from the tenant core during peak hours? If the answer requires a scheduling spreadsheet, the architecture has outsourced its own management to the tenants.
Rank Logistics With the Lobby
The lobby signals what a building promises. The loading dock reveals what it can actually deliver. Both belong in the architectural brief, and both deserve a ranking in the decision hierarchy. When a COO or facilities leader reviews plans, logistics flow should carry the same weight as finish palettes and arrival sequences—because the least glamorous entrance will quietly determine, every single morning, whether the glamorous one was worth it.