Before the Concrete Cures: Putting the Camera to Work at the Concept Stage

Photo by Photo by Vooglam Eyewear on Unsplash on Unsplash
Walk through the typical lifecycle of an American architectural commission and you will notice a pattern: photography arrives late. Renderings are produced to win the pitch, construction documents carry the project through permitting, and only after the punch list is cleared does a photographer show up with a wide-angle lens and a golden-hour appointment. By then, every consequential decision has been made. The image becomes a record, not an instrument.
This sequencing is a habit, not a principle. And it is a habit worth breaking.
The Fifth Elevation
Architects are trained to think in elevations—north, south, east, west. But every building now lives with a fifth one: the view through a lens. Clients tour projects through Instagram before they tour them in person. Prospective tenants judge a lobby by how it photographs, not how it feels underfoot. Juries for design awards, municipal review boards, and leasing brokers all operate, at least in part, through images.
Treating this photographic elevation as an afterthought means discovering its flaws the way most flaws are discovered: publicly. A facade that reads as elegant in elevation drawings can flatten into monotony on camera. Materials chosen for their tactile qualities may vanish under midday light. Interior moments that feel generous in a walkthrough can compress into awkward framing the moment someone raises a phone.
None of these are fatal problems—but only if you catch them while they are still drawings.
Rendering as Interrogation, Not Decoration
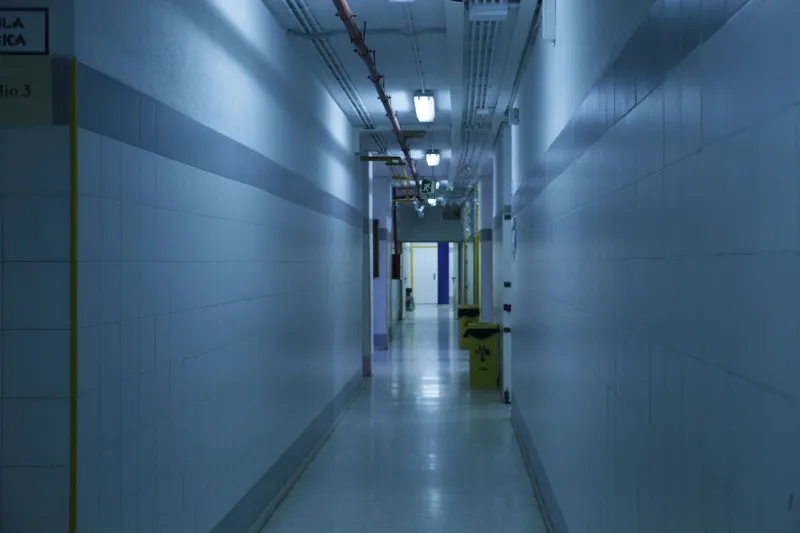
The design industry has grown fluent in visualization, yet much of that fluency is spent on persuasion rather than inquiry. Renderings are commissioned to sell a scheme, polished until every surface gleams and every shadow flatters. What is rarer—and far more valuable—is the deliberately unflattering study: the view from the parking lot across the street, the corridor at 4 p.m. in February, the conference room photographed the way a tenant's marketing team would photograph it.
Used this way, the camera becomes a form of peer review. A design team that routinely produces "honest" imagery—shots with overcast light, occupied furniture, and the unglamorous angles people actually inhabit—will catch spatial awkwardness that plans and sections conceal. The long empty wall that seemed restrained in drawing may read as neglect in a photograph. The double-height atrium that anchored the concept may dwarf the reception experience it was meant to serve.
Some of the most disciplined firms in the country have quietly institutionalized this practice. They photograph their own study models, their mock-ups, even their competition boards, and they review the results the way an editor reviews a draft—looking for what the image reveals that the drawing hid.
Managing Expectations Before They Manage You
There is also a commercial argument, and it is one that chief executives and facilities leaders should appreciate. A significant share of client dissatisfaction in architecture does not stem from bad buildings; it stems from the gap between the promised image and the delivered one. Hyper-real renderings set a standard of perfection that no building, subject to budgets, value engineering, and weather, can meet.
Bringing photography and visualization into the concept stage allows firms to calibrate that gap deliberately. Showing clients a range—from aspirational rendering to candid massing study to reference photography of comparable completed work—builds a shared vocabulary for what "finished" will look like. It converts the final reveal from a moment of judgment into a moment of confirmation.
For corporate clients, this is risk management. The visualization process, properly documented, becomes part of the project record: evidence that the design intent was tested, communicated, and agreed upon long before construction.
A Portfolio That Works While You Sleep
The final case is self-interested in the best way. Firms that document their process—not just their products—build archives that sell. A concept-stage study showing how a difficult site was understood, a sequence of images tracing a design decision from sketch to resolution, a candid photograph of a mock-up wall: these tell prospective clients a story about how a firm thinks, which is ultimately what they are buying.
Completed-building photography shows what a firm has done. Process imagery shows what a firm will do. In a market where clients increasingly hire methodology as much as aesthetics, the second archive may be the more valuable one.
An Operational Commitment
None of this requires exotic equipment or a dedicated media department. It requires a decision, made at the practice level, that imaging is a design tool rather than a marketing afterthought. Assign it a line in the project budget. Put it on the design review agenda. Ask, at every milestone, not just "Does the design work?" but "Does the design work on camera?"
Buildings are experienced in three dimensions and remembered in two. The sooner a firm takes that second dimension seriously, the fewer regrets it will carry into the ribbon-cutting—and the stronger its case will be for the next commission that matters.