Above the Fifth Floor: The Case for Treating Rooftops as Prime Real Estate
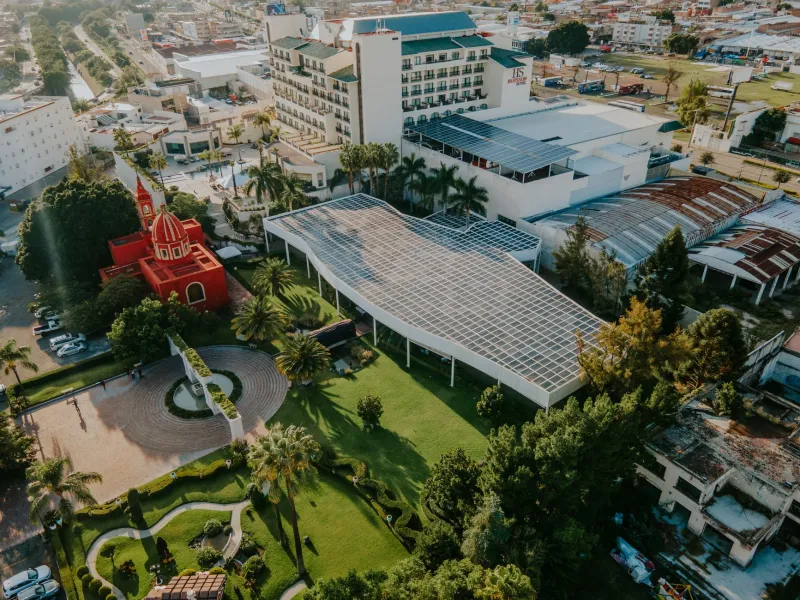
Every commercial building in America owns a plot of land it almost never uses. It sits at the top of the structure, fully exposed, fully entitled, and—in the overwhelming majority of cases—fully empty. Architects have a name for the surface: the fifth wall. Developers, by and large, have a name for what happens to it: nothing.
That indifference is increasingly hard to justify. As land values climb in dense urban markets and cities revise zoning codes to welcome rooftop activity, the flat expanse above the top floor has become one of the most consequential design questions of the decade. The firms taking it seriously are not adding decoration. They are reallocating square footage.
The Scale of the Neglect
Estimates of unused rooftop area in the United States run into the billions of square feet. The National Renewable Energy Laboratory has long noted that small commercial buildings alone could host enough rooftop solar to produce a meaningful share of their own demand, yet most rooftops remain bare membrane—black, hot, and idle.
The economics of that idleness are straightforward. A rooftop in a market like Chicago or Dallas might otherwise support a solar array that cuts operating expenses for decades, a green roof that extends membrane life while managing stormwater, or an amenity deck that commands premium rent. Do nothing, and the surface still depreciates. Heat cycling, UV exposure, and ponding water degrade the roof whether or not anyone enjoys the view.
In other words, the default option is not neutral. It is a slow, unreimbursed loss.
From Afterthought to Program
The shift now underway treats the roof as program, not leftover. In New York, residential projects increasingly position pools, lounges, and planting beds at the top of the building rather than the base, trading ground-level amenity space—expensive, shadowed, street-noise-adjacent—for square footage with skyline views and no acquisition cost.
Hospitality operators have followed. Rooftop bars in cities from Nashville to San Diego have demonstrated that an upper-deck venue can anchor a building's revenue model. What began as a novelty is now a pro forma line item, and architects are responding with structures engineered for the loads, access routes, and infrastructure rooftop occupancy demands.
The more ambitious frontier is housing. Los Angeles and other California jurisdictions have studied or enacted incentives to encourage rooftop dwelling units on existing buildings, and adaptive reuse projects are beginning to top restored historic structures with new residential floors—adding density without expanding footprint.
The Operational Ledger
A rooftop strategy also reads as an operations decision, which is where the design conversation and the balance sheet converge.
A vegetated roof insulates the floors beneath it, reducing peak cooling loads during the summer months that strain both grids and utility budgets. Solar arrays convert an unused surface into a hedge against energy price volatility. Amenity decks extend lease terms in competitive markets, where a well-executed roof can be the differentiator between comparable buildings.
None of this is free. Rooftop programs demand structural capacity, code-compliant access, fall protection, drainage coordination, and a maintenance regimen that facilities teams must actually staff. The buildings that succeed at this treat those requirements as design inputs from day one rather than retrofits discovered at permit review.
Designing for the Top Down
The lesson for clients commissioning new work is simple: the roofline should appear in the first schematic drawing, not the last. Ask what the surface is expected to do—generate, insulate, gather, grow, or shelter—and let that answer shape structure, egress, and mechanical placement accordingly.
America has spent a century mastering how to build upward. The next chapter belongs to the firms that figure out what to do once they get there.