The Building Answers Whether You Ask or Not: How Sophisticated Buyers Interrogate a Property
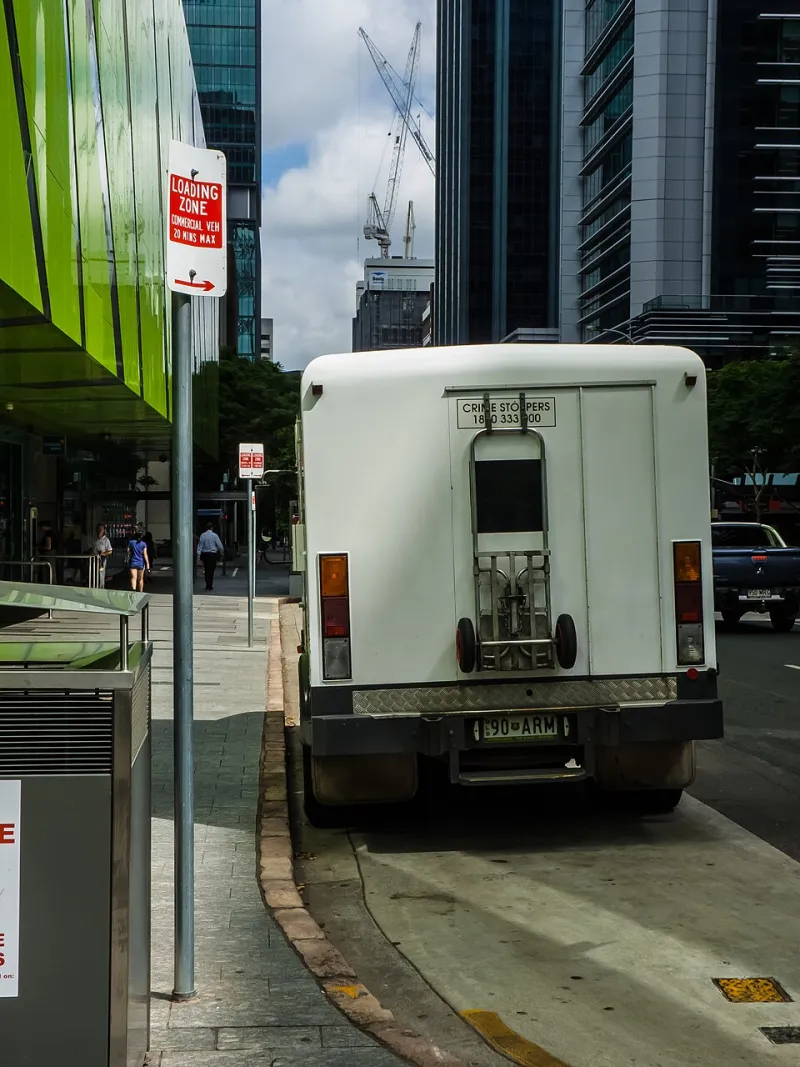
Photo: John Robert McPherson, CC BY-SA 4.0, via Wikimedia Commons
There are two ways to evaluate a building. The first is the standard tour: lobby, elevator, corner suite, the view from the best window. The second is the interrogation, practiced by seasoned tenants, corporate real estate managers, and owner-occupants who have been burned before. They walk the property asking questions most brokers never hear, and the building answers every one of them—whether anyone speaks aloud or not.
Having sat on both sides of these transactions, we have compiled the questions that actually determine outcomes, and what each one reveals about design.
1. "Where does the freight come in?"
Experienced tenants ask about loading access before they ask about the view. A building whose dock is reached by a curb-jumping maneuver through the visitor entrance will complicate every fit-out, every equipment delivery, and every daily operation for the length of the lease. The question is really about whether the architect treated logistics as a primary program element or an afterthought. Buildings that pass this question route service traffic on its own path from the day the site plan was drawn.
2. "How is after-hours HVAC billed?"
The answer separates modern buildings from legacy stock instantly. If the response involves a flat surcharge, a manual request to engineering, or a vague reference to the base building system, the tenant knows their actual occupancy costs will exceed the quoted ones. Buildings designed with tenant-controlled, separately metered conditioning—or better, dedicated rooftop units per zone—answer this question with a rate sheet, not an apology. The design lesson: conditioning flexibility is a leasing asset, and it is decided in the mechanical schematic, not the marketing brochure.
3. "Where are the restrooms relative to my floor plate?"
It sounds trivial until a 40,000-square-foot tenant discovers the core serves only half the floor and the far half loses twenty minutes of productive time a day to the walk. Restroom placement is really a question about core efficiency and the usable depth of the floor plate. Sophisticated buyers compute the effective loss immediately; buildings with well-positioned, well-ratioed cores simply never trigger the question.
4. "Can I submeter my own consumption?"
A tenant who cannot measure their own electricity cannot manage it, and increasingly cannot meet their own corporate sustainability reporting requirements without it. Buildings with floor-level or suite-level submetering let tenants verify bills, benchmark usage, and document ESG performance. Buildings without it force tenants to accept allocated charges on faith. The question is a proxy for whether the building's infrastructure treats the tenant as a partner or a captive.
5. "What happens when we grow?"
Expansion paths are visible to anyone who looks. Can a tenant take the adjacent suite without demolishing the demising wall's plumbing chase? Does the building have contiguous floors available, or will growth mean a scattered, inefficient footprint? Is there a stair or corridor that could be closed off to unify two tenancies? Buildings designed with regular structural bays, stackable floor plates, and infrastructure sized with headroom answer affirmatively. Buildings designed to the first tenant's exact program answer with a shrug.
6. "Who else has looked at this mechanical room?"
The condition of the central plant, the age of the air handlers, and the accessibility of risers tell a buyer more about the building's future costs than any capital plan in the offering memorandum. A mechanical room that is clean, labeled, and navigable signals an ownership and a design team that planned for maintenance. A cramped, improvised one signals twenty years of deferred decisions ahead.
7. "What does the building do at 7 p.m.?"
Finally, the question that wraps all the others: how does the building behave outside standard hours? After-hours access, lighting, security, conditioning, and life safety all reveal whether the design assumed a single shift or a real, varied occupancy. The modern American tenant—hybrid schedules, late teams, weekend operations—needs a building that performs at 7 p.m. as reliably as at 10 a.m.
Designing for the Interrogation
None of these questions is exotic. Every one of them could be answered in the schematic phase, at negligible cost, if the design team asked them first. The buildings that pass the savvy buyer's interrogation share a common trait: their architects imagined the tenant's operating life, not just the tenant's move-in day.
Brokers would do well to prepare the answers before the questions come. Architects would do well to make the answers good ones. The building, after all, is going to speak either way.