One Block, Seven Days, Three Degrees: A Field Test in Street-Level Shade
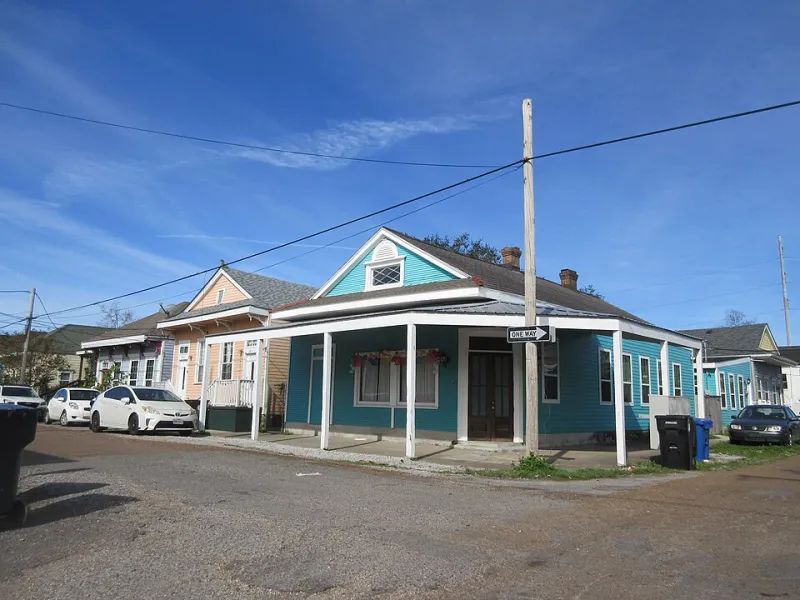
Photo: Infrogmation of New Orleans, CC BY-SA 4.0, via Wikimedia Commons
Shade is usually discussed in the vocabulary of amenities: pleasant, desirable, a nice-to-have addressed in the landscape plan after the real decisions are made. We wanted numbers instead. During a seven-day heat wave last summer—daytime highs between 94 and 101 degrees Fahrenheit—our team instrumented a single commercial block in a mid-sized American city to quantify how three modest design elements altered the microclimate and, by extension, the economic life of the street.
The Setup
The block, roughly 400 feet long, offered a natural experiment. At its east end stood a mature oak, estimated at sixty years, retained during the original site development. At the center, a restaurant occupied a storefront under a six-foot projecting canvas awning. At the west end, a recently completed retail building had been set back ten feet from the property line, creating a paved forecourt with no overhead cover but a wider sidewalk and a low masonry bench wall.
We placed temperature and humidity sensors at four points along the north sidewalk—under the oak, under the awning, in the setback forecourt, and at an unshaded control point mid-block—logging readings every ten minutes. Student volunteers conducted hourly pedestrian counts and recorded dwell time at each storefront frontage.
What the Data Showed
The differences were not subtle. On the hottest afternoon of the week, the air temperature under the oak canopy read 6.2 degrees Fahrenheit cooler than the control point, and the pavement surface beneath it ran nearly 24 degrees cooler—a gap driven by canopy interception of direct solar gain. The awning, despite covering a smaller area, produced a 4.8-degree air temperature reduction over the door zone and, critically, kept the storefront glass out of direct sun, reducing the shop's afternoon cooling load.
The setback forecourt was the surprise. Without overhead shade, its midday air temperature matched the control. But after 4 p.m., as the adjacent building's shadow swept across the forecourt, it became the coolest point on the block, and the bench wall—the only place to sit—made it the only point where anyone lingered.
Behavior followed the thermometer. Pedestrian counts were roughly even across the block—people pass through heat quickly—but dwell time was not. The oak's frontage recorded an average dwell of 3.1 minutes per pedestrian, the awning frontage 2.4 minutes, the setback forecourt 2.8 minutes after shadow arrival, and the control point 0.6 minutes. In retail terms, the shaded frontages captured five times the loitering, browsing, and waiting that the exposed frontage did.
Why This Is an Architectural Question
It is tempting to file these findings under landscape architecture or urban forestry and move on. That would be a mistake. Each of the three shade sources on this block was the product of a building-scale decision: the oak survived because the site plan was drawn around it; the awning was a facade element coordinated with the storefront design; the setback was a massing decision that created the late-afternoon shadow and the public room to use it.
Microclimate is designed, whether deliberately or by accident. The block's control point—hot, bright, and empty—was designed too, just badly, by default.
For tenants, the implications are commercial. A shaded frontage in a hot climate is a competitive amenity that shows up in dwell time and, over a lease term, in sales and retention. For developers, it is a differentiator that costs a fraction of a comparable interior upgrade. For architects, it is an argument for treating the sidewalk interface as a thermal environment, not merely an elevation.
A Checklist for the Next Site Meeting
- Map summer sun paths at 10 a.m., 1 p.m., and 5 p.m. before locating entries, glazing, and outdoor spaces.
- Retain or specify canopy trees within 20 feet of primary frontages; a mature canopy outperforms any awning on surface temperature.
- Project shade over the door zone, not just the glass—awnings, brise-soleil, or cantilevered upper floors all qualify.
- Where setbacks occur, place them on the east or north edge of the building so afternoon shadow lands in the public space.
- Provide something to lean on. Dwell time collapsed wherever seating was absent, regardless of temperature.
- Model the pavement albedo; light surfacing under low sun and shade under high sun work as a pair.
The Cheap Degrees
Three degrees of air temperature does not sound like much until you watch where people choose to stand. The most valuable comfort on this block was not manufactured by any mechanical system. It was drawn into the site plan—one tree, one awning, one shadow—by decisions that cost the project almost nothing and return value every summer afternoon for decades.
Shade is the rare amenity that appreciates. It belongs on the drawings from day one.