Rehearse the Building: What American Architecture Could Borrow From the Hotel Soft Launch
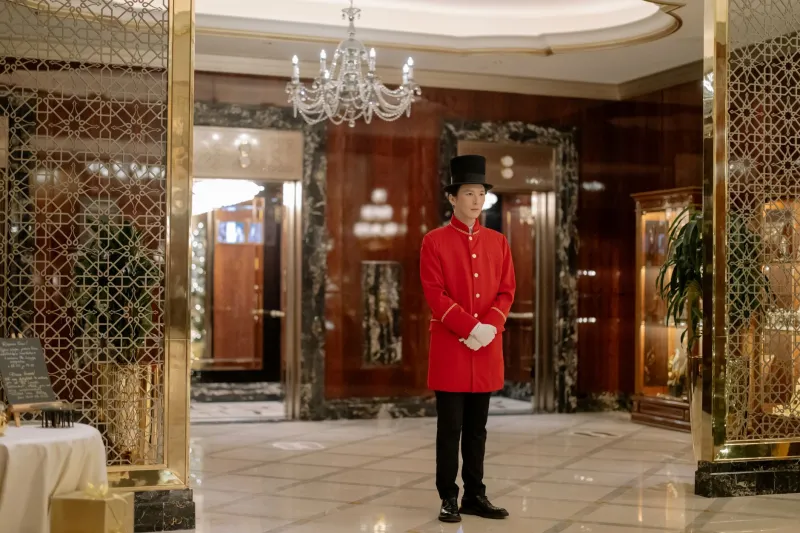
When a major hotel brand opens a property—say, a 250-key convention hotel outside Dallas or a boutique conversion in a rehabilitated Chicago loft building—the doors do not simply open. Months before the first guest checks in, the property runs a structured rehearsal: systems are cycled under load, staff walk mock arrivals, housekeeping times are tested against reality, and the kitchen serves full covers to internal diners long before a paying customer arrives. By the time the ribbon is cut, the building has already lived through its opening dozens of times.
Architecture, by contrast, tends to end at the punch list. The certificate of occupancy is signed, the keys change hands, and the design team moves on. Whatever happens in the following weeks—the HVAC that short-cycles, the loading dock that backs up, the conference room that nobody can figure out how to book—becomes the owner's problem. This gap between design completion and operational fluency is one of the quiet failures of American building delivery. The hospitality industry solved it decades ago. The rest of the field has largely declined to notice.
The Anatomy of a Soft Launch
Hotel commissioning is not a paperwork exercise; it is a full-scale dress rehearsal with a schedule, a budget, and an owner who refuses to open until it passes. The sequence typically unfolds in three phases.
First comes systems proving. Every mechanical, electrical, plumbing, and life-safety system is run under simulated peak conditions—not the gentle idle of an empty building, but the load of a sold-out Friday night. Chillers are pushed to capacity. Elevators are run through evacuation drills. The backup generator fails over, deliberately, to see what shakes loose.
Second is scenario testing. Staff simulate real operations: a full house checking out at 11 a.m. and checking back in at 3 p.m., a banquet for 400 in the ballroom, a fire alarm at 2 a.m. These scenarios expose the friction points no drawing can predict—a service corridor too narrow for double-loaded housekeeping carts, a back-of-house route that dumps linen deliveries through the guest lobby.
Third is human rehearsal. Front desk agents practice arrivals with volunteer guests. Engineers learn the building's quirks in the dark, before the lights of occupancy mask them. By opening day, the staff know the building the way a pilot knows a cockpit.
Why Commercial Delivery Stops Short
The standard American handover for an office tower, a school, or a civic center typically includes as-builts, warranties, and perhaps a rudimentary commissioning report mandated by code or LEED. What it rarely includes is practice. Nobody runs a simulated full-occupancy day. Nobody times the morning rush against the turnstile count. The building's first genuine stress test happens on its first real day of use—with real consequences and no understudy.
Part of this is contractual. Architect and contractor obligations typically terminate at substantial completion, while the owner's facilities team is often hired weeks before occupancy with neither budget nor authority to rehearse. Part of it is cultural: the industry treats opening day as a beginning, when hospitality treats it as a performance of something already mastered.
The 90-Day Handover, Translated
The hospitality playbook translates with remarkable directness to other building types. An office headquarters could run a simulated full-occupancy week before tenants arrive—testing elevator loading, café throughput, conference room booking systems, and HVAC zoning under real schedules. A school could rehearse a dismissal, a lockdown, and an arrival rush before students ever set foot inside. A library or courthouse could stage a peak-day scenario, complete with the queues and security screenings that drawings never capture.
The deliverable changes, too. Instead of a binder of warranties, the design team hands over an operational playbook: documented performance baselines, scenario results, known friction points with recommended adjustments, and a 90-day tuning schedule. The building opens not as an experiment but as a production that has already run.
What It Costs, and What It Saves
A rigorous soft-launch program typically adds one to three percent to project cost—a figure that pales beside the expense of post-occupancy remediation, tenant churn, and the reputational damage of a building that fumbles its debut. Owners who have adopted hospitality-style commissioning report fewer warranty claims, faster staff ramp-up, and, perhaps most valuable, a facilities team that understands the building's intent rather than merely its parts.
The deeper argument is philosophical. A building is not a sculpture delivered at completion; it is an operation that must perform daily for decades. The hotel industry understood that the opening is not the finish line but the premiere—and that a good premiere is earned through rehearsal. American architecture would be well served to treat every handover the same way: not as the end of a project, but as the opening night of a performance the design team should still be around to see.