Flexibility Has a Maintenance Bill: What Adaptive Buildings Demand From Operations Teams
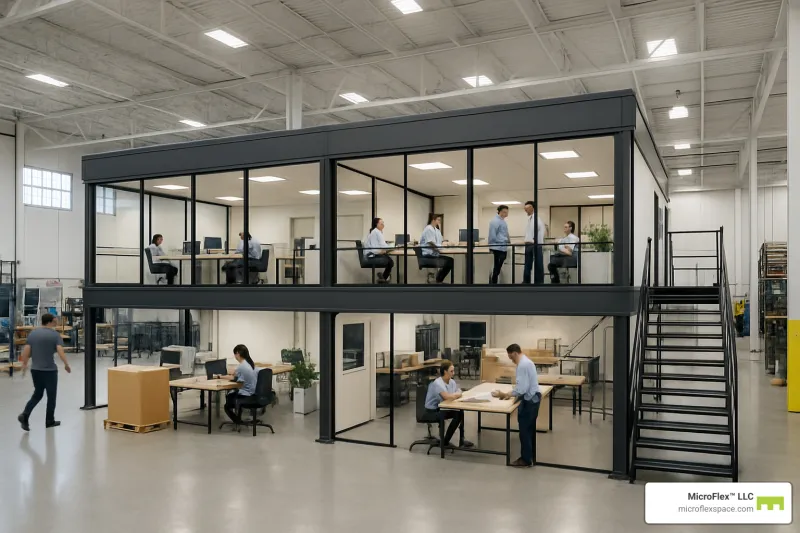
Photo: modern adaptable office space modular interior reconfiguration facility management, via images.bannerbear.com
The appeal of adaptive design is well established. Buildings engineered to flex—reconfiguring floor plates, absorbing new tenants, shifting from collaborative hubs to private offices and back again—have become the preferred model for forward-thinking organizations across the United States. The logic is sound: if a building can evolve with your workforce, you reduce the long-term cost of rebuilding from scratch.
But flexibility is not self-sustaining. And in the gap between a building's design ambitions and its operational reality, something often goes quietly wrong.
Many adaptable buildings that appear architecturally successful on paper begin to deteriorate operationally within five to seven years of occupancy. Movable partitions jam. Reconfigurable HVAC zones fail to perform under unexpected load conditions. Raised flooring systems accumulate damage from repeated reconfiguration. The building was designed to bend—but the maintenance plan was written for a structure that never moves.
This is the hidden cost of flexibility, and it deserves a direct conversation between architects and the operations leaders who inherit what design teams leave behind.
Why Adaptable Buildings Age Differently
Conventional commercial buildings are, in operational terms, relatively static. Their systems are configured at occupancy and adjusted incrementally over decades. Maintenance schedules can be standardized, failure points are predictable, and facility managers develop institutional knowledge that compounds over time.
Adaptable buildings invert this model. Their defining characteristic—the ability to change—is also what makes them operationally complex. Every reconfiguration event introduces new variables: different load distributions, altered airflow patterns, modified electrical demands, and changed acoustic conditions. A partition system that worked flawlessly in one configuration may create structural stress or system inefficiency in another.
The wear patterns of adaptive buildings are nonlinear. Components that would last twenty years in a fixed configuration may require replacement in ten, simply because they are cycled more frequently. Demountable wall systems, modular furniture infrastructure, and reconfigurable MEP (mechanical, electrical, and plumbing) connections all carry manufacturer specifications based on a certain number of reconfigurations—specifications that most facility teams never read and rarely track.
The result is accelerated aging that surprises owners who expected durability from a premium design investment.
The Staffing Gap Nobody Talks About
Traditional facility management training does not prepare technicians for adaptive environments. The skills required to maintain a building that never changes are fundamentally different from those needed to support one in constant flux. Yet most organizations hire for the former and deploy them in the latter.
Consider the demands of a corporate campus with modular meeting suites. When a business unit requests a reconfiguration, the facility team must not only execute the physical change but also coordinate with building automation systems to update zone assignments, verify that fire egress paths remain compliant, and confirm that updated load conditions fall within structural tolerances. This is not routine maintenance—it is a minor construction event, repeated dozens of times per year.
Organizations that invest in adaptive architecture without investing in adaptive operations talent are essentially purchasing a high-performance vehicle and hiring drivers trained exclusively on standard transmissions. The machine is capable. The team is not yet equipped.
What progressive COOs are beginning to demand is a facility management profile that blends traditional building operations knowledge with project coordination skills, light construction familiarity, and fluency in building information modeling (BIM) tools. This is a different hire, at a different compensation level, and it must be planned for before the building opens—not after the first reconfiguration goes wrong.
Preventive Care in a Moving Target
Preventive maintenance in a fixed building is straightforward: schedule inspections, replace components on a known cycle, and track anomalies against a stable baseline. Preventive maintenance in an adaptive building requires a more sophisticated approach because the baseline itself changes.
The most operationally resilient adaptable buildings share a common practice: they treat every reconfiguration as a maintenance trigger, not just a logistical event. Before any configuration change is executed, a brief systems audit confirms that the building's infrastructure is performing within expected parameters. After the change is complete, a follow-up inspection verifies that no new stress points have been introduced.
This may sound like bureaucratic overhead, but the alternative is more expensive. Deferred maintenance in adaptive environments compounds faster than in conventional buildings because small failures—a slightly misaligned track, a marginally underperforming damper—are amplified by subsequent reconfigurations. What costs a few hundred dollars to address at the time of first failure can cost tens of thousands when discovered after three additional reconfigurations have loaded additional stress onto an already compromised component.
Building owners who implement reconfiguration-triggered inspection protocols consistently report lower total maintenance costs over a ten-year horizon than those who rely on calendar-based schedules alone.
What Architects Owe Operations Leaders
The design profession has made remarkable progress in the development of adaptive building systems. Demountable partitions, raised access flooring, modular MEP infrastructure, and reconfigurable ceiling systems have all matured significantly over the past decade. What has not kept pace is the documentation and guidance that accompanies these systems into operational life.
At COO Architecture, our position is direct: the design deliverable for an adaptive building is incomplete without a comprehensive operational guide that addresses reconfiguration limits, maintenance trigger points, staff competency requirements, and component lifecycle projections under variable use conditions. This is not an add-on service. It is a fundamental responsibility of any firm that recommends flexible design to a client.
Operations leaders should enter the design process as active stakeholders, not passive recipients of a finished building. Questions worth raising before construction documents are finalized include: What is the maximum number of reconfigurations this system is rated to support? Which components carry the shortest replacement cycles under heavy use? What staff certifications are required to maintain or adjust these systems? What does the manufacturer's warranty require in terms of maintenance documentation?
These are not questions that undermine the design vision. They are questions that protect it.
The Buildings That Get It Right
The adaptive buildings that perform best operationally share several characteristics beyond their physical design. They were commissioned with detailed operational readiness plans. Their facility teams were trained on the specific systems installed—not generic building operations curricula. Their maintenance contracts were structured to account for reconfiguration frequency, not just square footage. And their leadership treated the building as a living operational asset rather than a completed capital project.
In several notable corporate campus projects across the Sun Belt and the Pacific Northwest, organizations that adopted this integrated approach reported reconfiguration completion times that were forty percent faster than peer facilities, with significantly lower incidence of system failures following major layout changes. The buildings were not architecturally superior to their counterparts. They were operationally better managed.
Flexibility, properly supported, delivers on its promise. But the promise is not embedded in the design alone. It lives in the daily discipline of the team responsible for keeping the building ready to change.
For COOs evaluating adaptive architecture as a long-term strategy, the message is straightforward: budget for the maintenance plan with the same seriousness you bring to the construction budget. The building that can flex without a plan to sustain that flexibility is not an asset. It is a liability with an elegant facade.