Start at the Dumpster: The Inverted Design Method Behind America's Most Durable Buildings
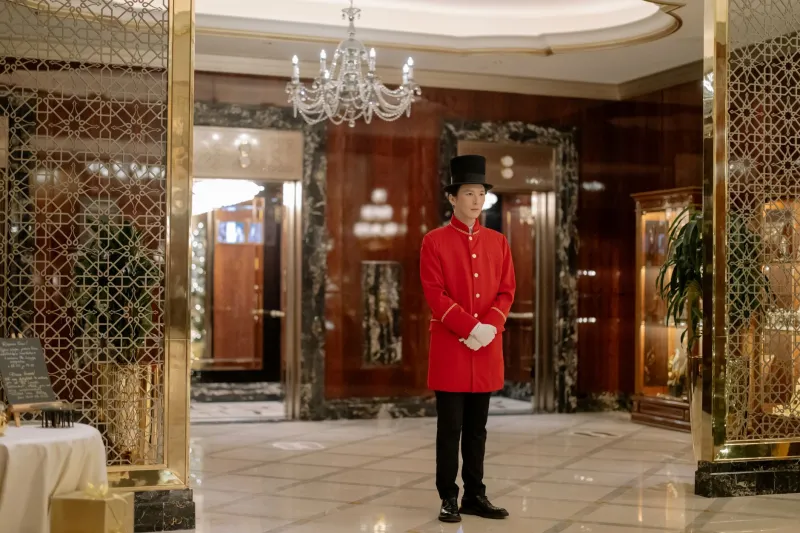
Every developer has sat through the same presentation. The renders come first: a sun-drenched atrium, a glass curtain wall catching the morning light, a lobby staged with impossibly well-dressed tenants. The sequence is so familiar that few stop to question it. But at COO Architecture, we have come to believe the sequence itself is the problem. The buildings that endure—financially, operationally, culturally—are the ones designed in reverse, beginning not with the boardroom but with the dumpster.
The Argument for Designing From the Bottom Up
Consider what a commercial building actually does over its life. On any given Tuesday, more human and mechanical activity occurs in its service corridors than in its corner offices. Deliveries arrive before dawn. Waste is hauled. Filters are swapped, floors are buffed, compressors cycle. These are the building's real working hours, and they never stop.
Yet conventional design process treats these functions as leftovers—programmed last, value-engineered first, and squeezed into whatever space the glamour did not claim. The result is a familiar American pathology: beautiful buildings that bleed money because a truck cannot turn around, a chute cannot be serviced, or a janitorial crew cannot work without crossing a tenant's sightline.
Designing backwards flips the hierarchy. The question is no longer "where should the lobby go?" but "what does this building need to survive a decade of Tuesdays—and what must be true for that to happen?"
Three Buildings That Got the Order Right
The Freight-First Tower
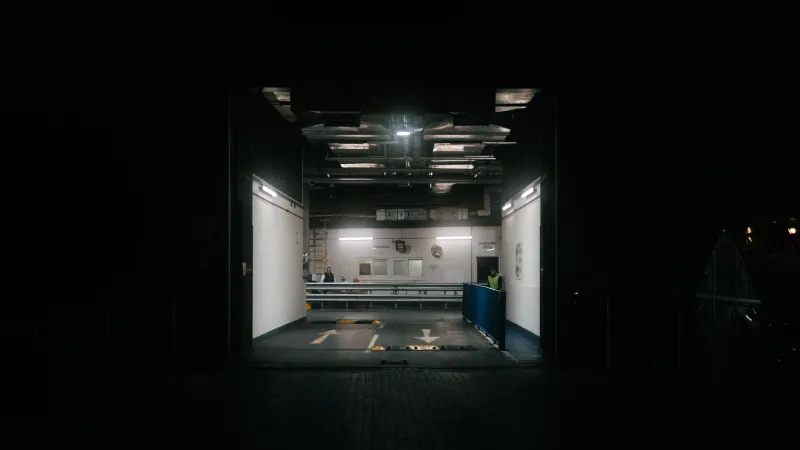
In postwar Chicago, a class of office towers emerged whose architects insisted on resolving service circulation before finalizing tenant plans. Loading berths, freight elevators, and staging zones were fixed early, sized generously, and kept clear of the public realm. Decades later, those towers command premium rents precisely because their operations never interfere with their image. Deliveries happen invisibly; the lobby remains a lobby, not a warehouse waiting room.
The Municipal Building With a Service Spine
Across the Sun Belt, a number of civic projects from the 1970s took a similar approach: a continuous service spine—corridors, mechanical shafts, and waste handling—running the building's full height, designed before a single office layout was drawn. Maintenance crews move through the building like blood through an artery, touching every floor without ever entering occupied space. Half a century on, renovation costs in these structures remain a fraction of their contemporaries', because systems can be replaced without disassembling anyone's workplace.
The Retail Block Built Around the Truck
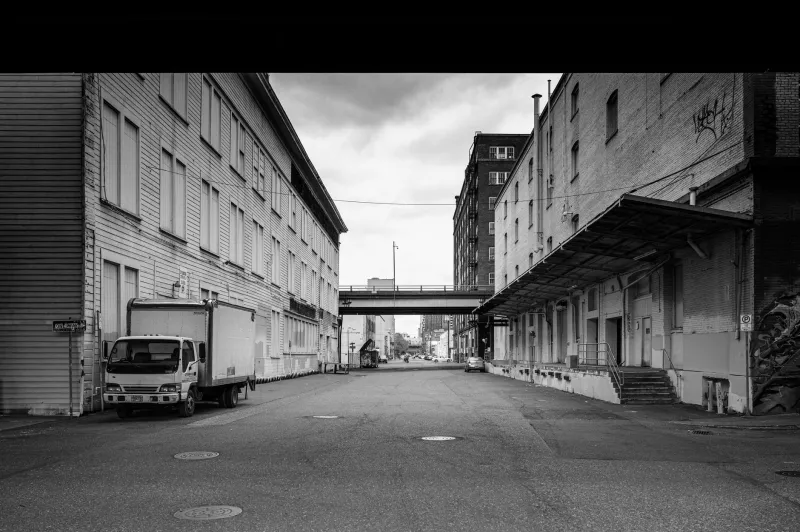
In several American mixed-market districts, the most resilient retail buildings share a quiet trait: their architects designed the alley first. Truck turning radii, dumpster enclosures, and delivery windows were resolved at schematic design, not as a zoning afterthought. The payoff compounds yearly. Tenants in these blocks report fewer conflicts, cleaner storefronts, and lower operating friction—while competing buildings across the street fight a daily battle between charm and commerce.
What the Inverted Method Actually Looks Like
Working backwards is not a gimmick; it is a discipline with concrete steps.
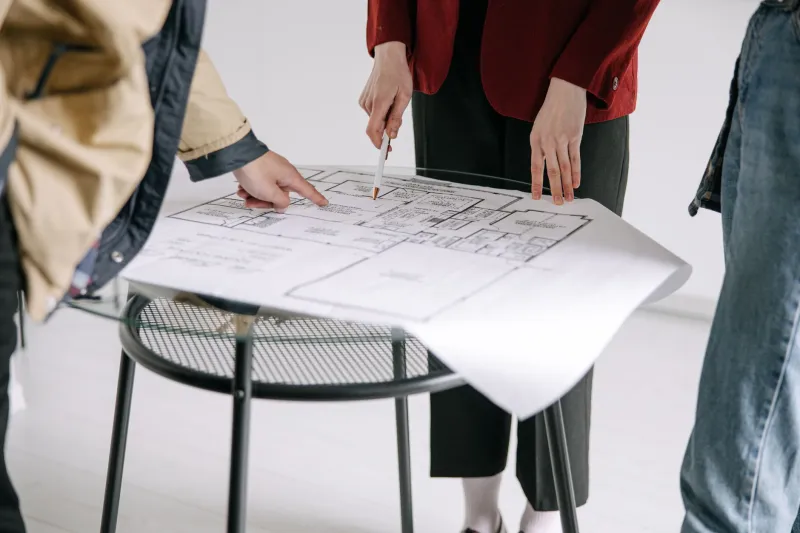
First, map the building's least glamorous day. Trash day. Delivery day. The 6 a.m. cleaning shift. Document every route, every touchpoint, every moment where the building's machinery meets its occupants.
Second, design for that day as if it were the client. Give the service program real square footage, real ceiling heights, and real budget—not the残 remnants after the atrium takes its share.
Third, only then move upward. The lobby, the boardroom, the corner suite become the reward for a building that works, rather than a mask over one that does not.
Why Developers Should Care
The financial logic is unambiguous. Operational friction—congested docks, conflicted circulation, inaccessible systems—shows up in the pro forma as higher staffing costs, tenant churn, and capital repairs arriving years early. A building designed backwards internalizes those costs at the drawing stage, where they are cheapest to solve.
There is also a reputational dividend. Tenants rarely praise a building's loading dock in a testimonial, but they feel its absence every day. Operational excellence is invisible when present and corrosive when not.
The Render Will Not Save You
The American building industry has an abundance of beautiful images and a shortage of buildings that age well. The corrective is not more sophisticated rendering; it is a humbler starting point. Begin with the dumpster, the dock, and the dawn shift. Design backwards. The boardroom, it turns out, takes care of itself.