When the Building Disagrees: Five American Projects That Drifted From Their Drawings
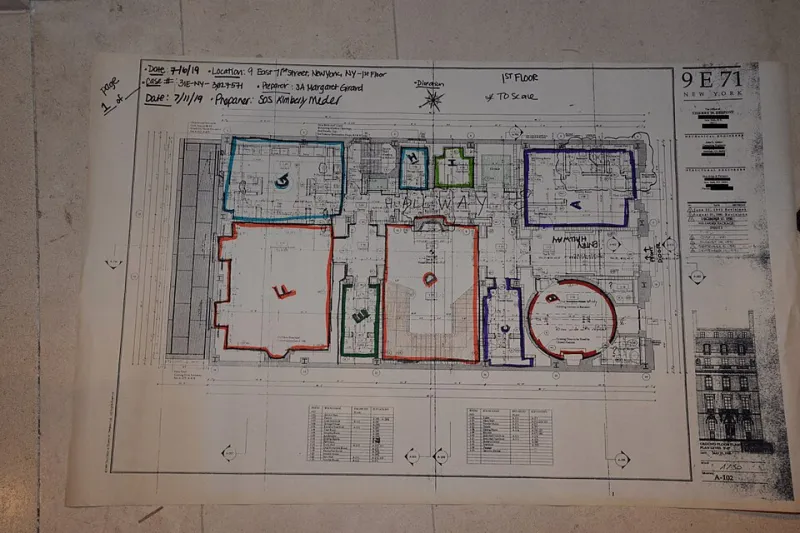
Photo: Federal Bureau of Investigation, Public domain, via Wikimedia Commons
Every set of construction documents is, in the end, a hypothesis. The building that rises from them is the experiment's result, and the two do not always match. Sometimes the divergence is a failure of oversight. Sometimes it is a slow accumulation of pragmatism. And occasionally, the building that emerges is better than anything the drawings dared to promise. Here are five American cases where the gap between paper and concrete tells us something worth hearing.
1. The Pentagon's Speed-Built Compromises
Rushed to completion in roughly sixteen months during the Second World War, the Pentagon was value-engineered by circumstance before the term existed. Concrete was mixed with Potomac River gravel; ramps replaced elevators to save steel; and the building's famous five-sided efficiency emerged from a site constraint—roads—that the drawings merely formalized. The drift from ideal to expedient produced one of the most navigable large office buildings ever constructed. Lesson: urgency is a design pressure, not just a schedule problem.
2. Fallingwater's Silent Reinforcement
Frank Lloyd Wright's masterwork in western Pennsylvania is the most famous as-built correction in American architecture. Wright's cantilevers were underspecified; the contractor, sensing trouble, quietly added steel and dropped extra joists into the formwork. Wright was reportedly displeased. Physics was not. For decades the terraces deflected until a 2002 post-tensioning intervention finally made the structure behave as the drawing implied it always had. The gap here was not a betrayal of intent but a rescue of it—by a builder who trusted his gut over his client's architect.
3. Boston City Hall's Occupant Revisions
Few American buildings have been argued over more fiercely. The brutalist landmark of 1968 was designed as a civic machine, and its interiors have been reconfigured, carpeted, repainted, and re-lit by successive administrations with little reverence for the original section. Detractors call it degradation. Defenders note that the exterior survives precisely because the interior was allowed to absorb decades of use. A building too precious to touch, the lesson runs, may be a building too brittle to last.
4. The Las Vegas Strip's Accidental Urbanism
Casino resorts along the Strip were each drawn as self-contained objects, but the as-built ensemble—setbacks driven by parking, signage driven by commerce—produced a street condition no master plan intended. The corridor's walkability problems are real, but so is its strange vitality. Designers from Robert Venturi onward have mined the gap between what each drawing proposed and what the boulevard became. The unplanned aggregate, it turns out, is the actual design.
5. Seattle's Pike Place Market Survivals
The market's century of near-demolition and improvised repair produced a layered as-built condition that no drawing could have specified: stalls added, aisles narrowed, upper floors colonized by uses their builders never imagined. The 1970s preservation effort didn't restore an original—it codified an accumulation. Today it stands as proof that a building's true blueprint is its history of edits.
What the Gap Teaches
Across all five, a pattern emerges. Buildings drift from their drawings for three reasons: haste, physics, and use. The first two are manageable with rigor. The third is not a problem to solve but a condition to design for. The profession's healthiest trend is a growing honesty about this—documenting as-built conditions not as failure reports but as field notes. The drawing begins the conversation. The building finishes it, usually with edits.