The Deepest Floor Plate Sells for Less: Daylight as a Structural Decision, Not a Cosmetic One
Ask a developer what a building is made of and you will hear a familiar inventory: concrete, steel, glass, mechanical systems. Daylight rarely makes the list. It appears on drawings as an afterthought—a shading study here, a skylight there—rather than as a material with structural consequences, cost implications, and a measurable effect on what tenants will pay.
That omission is expensive. Across American office markets, the buildings that lease fastest and retain tenants longest are overwhelmingly the ones where natural light reaches deep into the floor plate. The buildings that struggle are often the ones where, somewhere early in design, someone traded light for efficiency and never ran the numbers on what that trade would cost.
How Light Gets Traded Away
The erosion of daylight rarely happens in a single decision. It happens in increments, each individually defensible.
A floor plate deepens from 90 feet to 120 because deeper plates yield more rentable square footage per acre of land. A neighboring tower rises, and the original solar envelope assumptions quietly expire. Value engineering strikes the clerestory windows because they were "architectural" rather than "structural." The ceiling plenum thickens to accommodate a last-minute mechanical reroute, and suddenly the sill height that would have bounced light forty feet inward now delivers twelve.
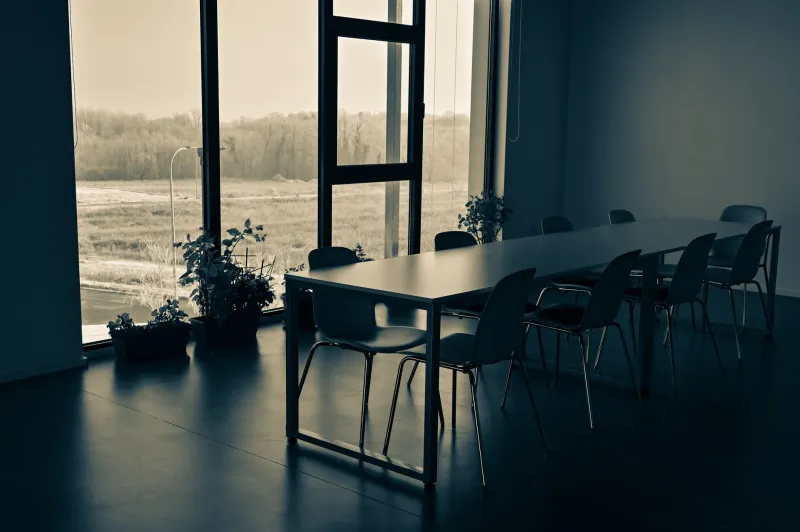
No single line item announces the loss. But the cumulative result is the deep, dim American floor plate: a bright perimeter ring occupied by the senior staff with corner offices, and a fluorescent interior where the junior analysts sit. Anyone who has worked in one of these buildings knows the feeling. Anyone who has leased one knows the vacancy statistics that follow.
The Economics of a Dark Interior
The commercial case for daylight is no longer speculative. Leasing brokers in markets from Chicago to Dallas report that daylit, column-free space commands measurable premiums and moves measurably faster. Post-pandemic, the effect has sharpened: with employers competing to justify the commute, the quality of light inside the building has become part of the recruiting pitch. A dark interior is a reason to stay home.
There is a health dimension that translates directly into retention. Chronic underexposure to daylight is associated with disrupted circadian rhythm, degraded sleep, and elevated reported fatigue—all of which show up, eventually, in absenteeism and turnover. Tenants have become sophisticated about this. Wellness certifications such as WELL explicitly score daylight access, and corporate occupiers increasingly treat those scores as diligence items, not marketing copy.
The retrofit path, meanwhile, is punishing. Adding light to a building that was never designed for it means cutting through structure, reworking mechanical distribution, and accepting the compromises of light shelves and tubular daylighting devices. It can be done. It is almost always cheaper not to have to.
A Framework for Auditing Daylight Early
Firms that treat sunlight as a material begin auditing it at the sketch stage, when changes cost nothing. The practice is straightforward and, notably, inexpensive:
Model the sun, not just the plan. Annual sun-path studies for the actual site and latitude—not generic assumptions—should sit alongside the first massing models. A plan that performs beautifully in June may fail in December, and the December version is the one tenants occupy most of the year.
Set a daylight depth budget. Establish, in feet, how far useful daylight must penetrate, and hold the floor plate accountable to it. If the program demands more depth than the light can reach, the honest answers are courtyards, atria, or a smaller footprint—not more fixtures.
Assign daylight a line item and defend it. Windows, glazing performance, and light-distributing geometry should carry the same cost protection as structure. Value engineering that erodes daylight should require the same scrutiny as value engineering that erodes load paths.
Test the occupied condition. Evaluate daylight with furniture, partitions, and blinds in place. A floor plate that performs only when unfurnished has not been tested.
Light as Legacy
There is a reason the buildings people love—the great libraries, the train sheds, the early twentieth-century industrial lofts that command such premiums today—are buildings organized around light. Daylight is the one material every occupant experiences continuously and none of them can purchase privately. A firm that specifies it early, defends it through value engineering, and audits it with the same rigor applied to structure is not practicing sentimentality. It is practicing discipline in the one material that most reliably separates buildings people seek out from buildings they merely endure.