Two Buildings in One: The Quiet Craft of Seasonal Architecture in America's Harshest Climates
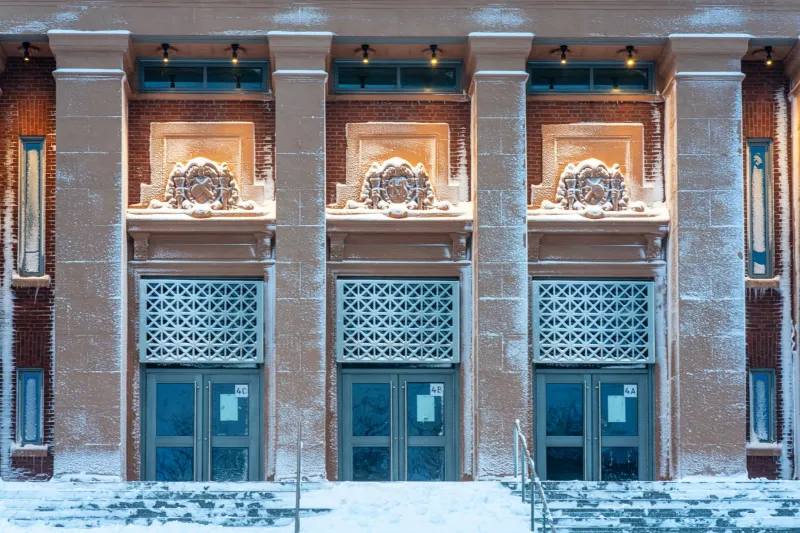
Ask an architect in a temperate coastal city to describe their favorite recent project, and you will hear about form, material, or light. Ask an architect in Fargo or Tucson, and you may hear about something less romantic: the moment in October when the building changes its mind.
In the broad middle of the American continent, where summer temperatures climb past 100 degrees and winter wind chills plunge below zero, the best buildings are effectively two buildings sharing one structure. They present one face to the July sun and another to the January wind, and the difference is not cosmetic. It is the difference between a lobby people use and a lobby people endure.
The Threshold Is the Design
Consider the entrance, the single most consequential threshold in any cold-climate building. In Minneapolis, the skyway system downtown is the most visible expression of seasonal architecture—an entire secondary circulation network that only makes sense in January. But the more instructive lessons happen at the ground level, where architects have refined the art of the vestibule.
A well-designed northern entry is not simply a set of double doors. It is a pressure chamber: deep vestibules, revolving doors, air curtains, and carefully sequenced lobbies that keep frigid air from rolling across the ground floor every time someone arrives for a meeting. The best examples are invisible when they work. Tenants simply notice that the coffee shop near the entrance is pleasant rather than frigid, and that the ground-floor retail is not permanently leased at a discount because of a constant draft.
In Phoenix, the same problem runs in reverse. The threshold there is a shading device, often a deep overhang or a freestanding canopy that keeps the last twenty feet of approach out of direct sun. A surface that reads as 110 degrees in the sun may read as 90 in the shade—a difference that determines whether pedestrians will walk to a building or drive to its parking garage and use the door closest to a space. Developers who understand this treat shaded approaches as rentable square footage in disguise.
Courtyards That Keep Two Schedules
The convertible outdoor space may be the clearest expression of this dual personality. In Phoenix and Scottsdale, shaded courtyards designed around misting systems, deep pergolas, and heat-tolerant landscaping function as primary amenity space for most of the year, then quietly yield to interior rooms during the summer peak. In Minneapolis and Calgary-adjacent markets to the north, the same typology inverts: plazas designed as winter rooms, with windbreaks, southern exposure, and increasingly, permanent infrastructure for seasonal enclosures.
The design discipline involved is considerable. A plaza that must be comfortable at both extremes cannot simply be oriented for summer shade or winter sun; it must be modeled against both. Architects working in these markets describe designing to two sets of sun angles, two prevailing wind regimes, and two completely different patterns of human behavior. The courtyard that succeeds is the one where nobody can tell which season it was actually designed for.
Dual-Function Shading and the Economics of Adaptation
None of this comes free, which is why the operational lens matters. Operable louvers, retractable canopies, and convertible enclosures all carry maintenance obligations that fixed systems do not. A louver system that fails in year six can turn a signature design feature into a permanent liability—both financially and in the eyes of tenants who remember when the rooftop terrace worked.
The firms doing this well share a few habits. They specify seasonal systems with the same rigor as mechanical systems, including service contracts and access. They resist over-operability, choosing a handful of reliable transformations over a building that reconfigures itself daily. And they involve facilities teams before construction documents are finalized, not after the punch list.
There is also a financial argument that deserves more attention than it gets. A building that performs well in both seasons holds tenants longer. In markets where climate is a genuine hardship, the difference between a tolerable January commute and a miserable one shows up in renewal rates, in ground-floor leasing velocity, and in the premium a landlord can ask for amenity space that is usable eleven months a year rather than six.
Designing for the Calendar, Not the Postcard
The broader lesson reaches beyond extreme climates. Every building has a seasonal identity, whether or not its architects planned one—the question is whether that identity was designed or merely suffered. A lobby with a wall of west-facing glass reads very differently at 5 p.m. in August than it does in the rendering. A rooftop that photographs beautifully in May can be abandoned by September if nobody planned for shade or wind.
The architects of the American interior figured this out long ago, partly because they had no choice. Their work suggests a principle worth importing everywhere: design for the worst month, not the best one, and let the rest of the year feel like a gift. A building with two personalities, honestly designed, will outperform one with a single flattering portrait—because tenants do not live in renderings. They live in February.