From Ramp to Reception: Designing the First Ninety Seconds of an American Building
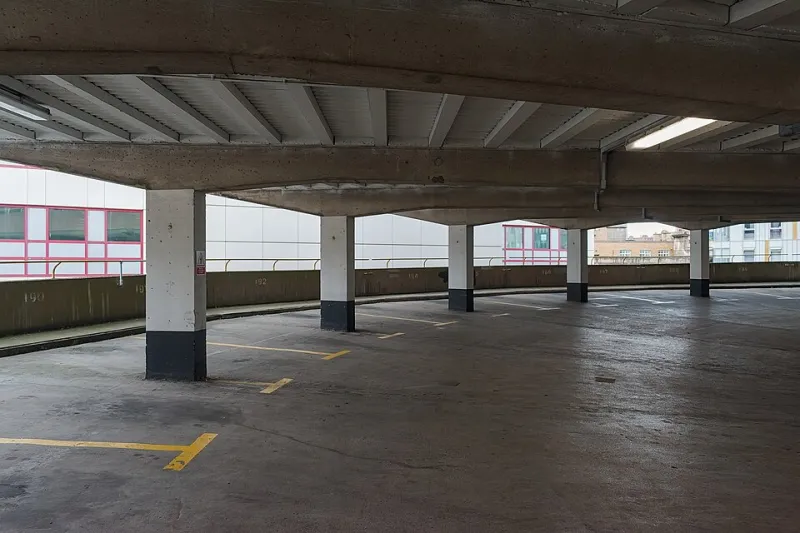
Photo: Tadeusz Hare, CC BY-SA 4.0, via Wikimedia Commons
A visitor's opinion of a building is usually formed before the front door. On a suburban office campus, a medical center, a hotel, or an airport-adjacent corporate headquarters, the arrival sequence begins in a parking structure — a space typically designed by one discipline, detailed by another, and finished by whoever had budget remaining.
The result is a national inventory of arrival experiences that feel accidental. Ramps that turn blind. Elevator lobbies lit at the intensity of a corridor. Stair doors painted the same gray as the wall, indistinguishable until someone is close enough to read a sign. A visitor emerges into a lobby of considerable care with a vague sense of having been handled badly.
That judgment is not irrational. It is a reasonable inference from evidence. The garage is the only part of the building most visitors experience alone, at speed, without guidance, and with their attention fully available.
The First Ninety Seconds
Walk the sequence as a first-time visitor would. A car enters from the street, slows at a gate, chooses a direction, finds a space, walks to a stair or elevator, ascends, and exits into the lobby. The elapsed time is typically between sixty and one hundred and twenty seconds. Within that window the visitor makes three rapid assessments: Am I safe? Am I in the right place? Does this organization know what it is doing?
Each assessment maps directly onto controllable design decisions. Safety is largely a matter of light, sightlines, and visible exits. Orientation is a matter of signage and view. Competence is a matter of finish, maintenance, and the sensory environment — including air.
Light Does the Work of a Greeter
Garage lighting is frequently designed to a code minimum and value-engineered thereafter. The consequence is uniform dimness: technically adequate, perceptually bleak. A better approach distinguishes between the driving surface and the pedestrian path. Vehicle lanes can be lit modestly; the walking route from parking bay to stair or elevator should be treated as a room, with higher illuminance, warmer color temperature where the architecture permits, and continuous fixtures that trace the path rather than punctuate it.
Illuminate the decision points first. Lighting that is bright exactly where a driver must choose a direction does more for legibility than lighting that is bright everywhere. Fixtures at the stair door, the elevator lobby, and the pedestrian crossing inside the structure should be visibly different from the general field — not merely brighter, but steady, maintained, and free of the stutter of failing lamps that reads, correctly, as neglect.
Signage Is Reassurance, Not Decoration
Most garage signage fails for a simple reason: it was designed for people who already know where they are going. It identifies levels, sections, and exits in a vocabulary the building's own staff learned over months.
Signage should instead be sequenced to the visitor's decisions. The first sign should answer the largest question — where do I leave the car — followed by the second, where do I walk, and the third, which door leads to the lobby. Information arrives one decision at a time, at the height and scale of a person driving slowly or walking quickly.
Three practical rules. Place signs at decision points, never between them. Repeat the pedestrian route at every turn, because a visitor who has lost confidence will not remember a sign from forty feet back. And name the destination the way a visitor would — "Main Lobby," "Building Entrance," "Visitor Reception" — rather than with a developer's designation.
The Stair Is the Threshold
The stair or elevator lobby inside a parking structure is the true front door of the building, and it should be designed with the same deliberation as the one under the canopy. This means a change of material underfoot to signal arrival, a doorway that reads as a doorway rather than a service opening, glass where sightlines and security allow, and lighting that continues the pedestrian path rather than terminating it.
Where a stair is the primary route, its condition matters enormously. A stair that is clean, daylit or well-lit, and visibly maintained tells a visitor that the building is operated by people who notice things. A stair that smells of exhaust and carries a single flickering fixture tells them something else, and they will carry that assessment into the lobby.
Air and Sound: The Senses Nobody Schedules
Garage air is a design outcome. Exhaust stratification, the location of supply and return, and the presence of a vestibule or pressure differential at the pedestrian door all determine whether a visitor arrives in the lobby smelling the garage. A properly designed transition — an enclosed vestibule, positive pressure in the lobby, doors that do not prop — does more for perceived quality than most finish upgrades.
Sound matters similarly. Concrete surfaces amplify the squeal of tires and the slam of doors. Addressing the loudest recurring frequencies with absorptive treatment on a portion of the ceiling, or isolating the path with a partition, reduces the impression of harshness without changing the structure's economics.
A Brief for the Unglamorous
Six requirements, applicable to nearly any American project with structured parking:
- A continuous pedestrian lighting band from the parking bay to the elevator or stair door, maintained as an operational standard, not a construction achievement.
- Signage at every decision point, naming destinations in visitor language, repeated at each turn of the walking route.
- A visible, glazed or daylit stair or lobby where structure and security permit, with a material change at the threshold.
- A vestibule or pressure strategy that keeps garage air out of the building's interior.
- Sightlines from the walking route to the destination door, unobstructed by parked vehicles, columns, or stored equipment.
- A maintenance standard written into the operations budget: lamp replacement cycles, cleaning frequency, and a named owner for the arrival sequence.
None of these items is expensive relative to the building they serve, and all of them require someone to hold the arrival sequence as a design responsibility rather than a coordination leftover.
The Room Nobody Claims
The parking structure is the first room of the building. It is also the only room that a visitor experiences without a host, without context, and without benefit of the doubt. Design it as if the lobby began at the ramp, and the rest of the building gets to start from a position of trust.