When Buildings Stop Paying Their Way: The Hidden Cost of Thermal Inefficiency in America's Aging Stock
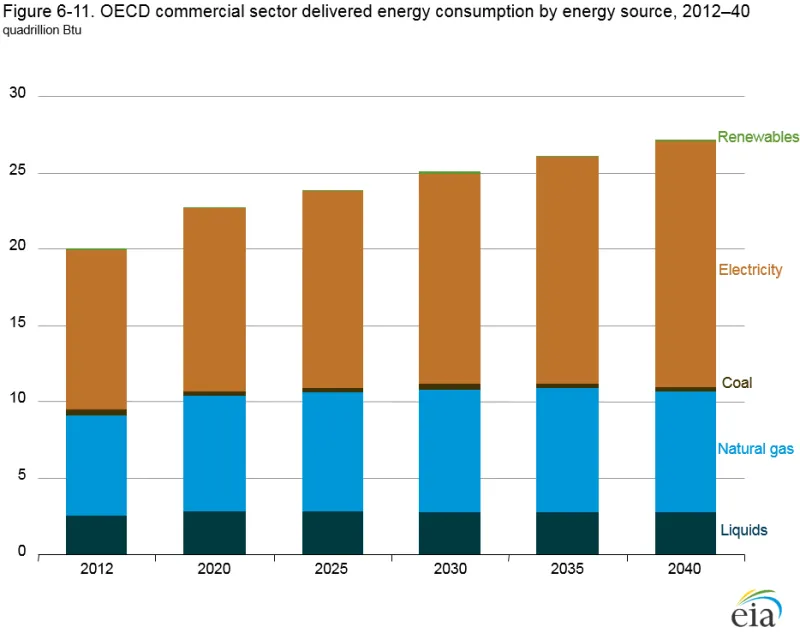
Photo: U.S. Energy Information Administration, Public domain, via Wikimedia Commons
There is a particular kind of financial drain that rarely appears as a single line item on a quarterly report. It accumulates slowly, embedded within utility invoices, maintenance calls, and comfort complaints that get attributed to everything except their actual source. For the majority of commercial building owners in the United States, that source is thermal inefficiency—and the debt it generates compounds with every passing season.
The U.S. Energy Information Administration estimates that commercial buildings account for approximately 18 percent of total national energy consumption. A substantial portion of that figure is not purposeful energy use. It is waste—heat escaping through poorly sealed curtain walls, conditioned air lost through aging ductwork, and mechanical systems working twice as hard as they should because the building envelope offers little resistance to the elements. What architects and engineers have come to call "thermal debt" is, at its core, a capital problem masquerading as an operational one.
The Anatomy of a Leaking Building
Understanding why retrofits have become financially urgent requires a clear-eyed look at what thermal inefficiency actually means in practice. A commercial building constructed in the 1970s or 1980s was designed to meet the energy codes of its era—codes that bore little resemblance to current ASHRAE standards or the climate realities of the 2020s. Single-pane glazing, minimal cavity insulation, and HVAC equipment with efficiency ratings that would be legally impermissible in new construction today are common features of the existing building stock.
The consequences are not abstract. A mid-rise office building in Chicago or Atlanta with an under-insulated roof assembly and thermally bridged curtain wall can lose between 25 and 40 percent of its conditioned air volume to envelope infiltration alone. That figure translates directly into utility expenditure that serves no occupant comfort function whatsoever. It is, in the most precise sense of the term, money disappearing through the walls.
Beyond the envelope, aging HVAC systems present a compounding liability. Equipment operating beyond its design life does not simply consume more energy—it does so inconsistently, driving up demand charges, shortening replacement cycles for ancillary components, and generating the kind of unpredictable operational costs that make long-range budgeting nearly impossible.
Why the ROI Calculation Has Shifted
For much of the past two decades, energy efficiency investments were evaluated against a benchmark of avoided utility costs alone. Under that framework, the payback periods for comprehensive retrofits often stretched beyond what capital committees were willing to approve. That calculus has changed materially.
Energy prices across most U.S. markets have risen significantly, and the volatility introduced by supply disruptions and grid stress events has made long-term forecasting increasingly difficult. A building that was marginally inefficient five years ago may now be operating at a structural disadvantage relative to competitors with modernized systems. For asset owners managing portfolios, this translates into occupancy risk: tenants—particularly those with their own sustainability commitments—are increasingly unwilling to absorb the energy costs associated with substandard buildings.
The financial case strengthens further when incentive structures are factored in. The Inflation Reduction Act introduced or expanded a range of tax deductions and credits applicable to commercial building energy improvements, including the Section 179D deduction, which can now reach up to $5.00 per square foot for qualifying projects. When stacked against utility rebate programs offered by major providers including Con Edison, Pacific Gas and Electric, and Duke Energy, the effective cost of a well-structured retrofit can be reduced substantially before operational savings are even considered.
Projects that combine envelope improvements—air sealing, continuous insulation, high-performance glazing—with HVAC modernization and building automation system upgrades are consistently demonstrating simple payback periods in the four-to-seven-year range. For assets intended to remain in a portfolio for a decade or more, that performance profile is difficult to surpass among available capital deployment options.
From Case Study to Design Principle
The transformation potential of thermal retrofits is perhaps best understood through the lens of specific project outcomes. A Class B office building in the Denver metropolitan area—constructed in 1984, approximately 180,000 square feet, occupied by multiple tenants—underwent a phased envelope and mechanical upgrade over an 18-month period. The scope included replacement of original single-pane vision glass with thermally broken, triple-glazed units, application of continuous exterior insulation at the roof and above-grade wall assemblies, and replacement of the original pneumatic controls with a fully integrated building management system.
The outcome: a 38 percent reduction in annual energy use intensity, a drop in annual utility expenditure exceeding $310,000, and a measurable improvement in tenant satisfaction scores related to thermal comfort. The asset's ENERGY STAR certification—previously unattainable—was secured within the first full year of post-retrofit operation, directly influencing lease renewal conversations with anchor tenants.
This pattern repeats across building types and geographies. A manufacturing facility in the Southeast reduced peak demand charges by 22 percent through targeted duct sealing and rooftop unit replacement. A multitenant retail center in the Midwest eliminated persistent comfort complaints and a recurring ice dam liability by addressing thermal bridging at the parapet and adding spray foam insulation to the roof deck. In each case, the retrofit did not merely reduce operating costs—it resolved a structural vulnerability that was silently eroding asset value.
Designing the Retrofit as Architecture
One dimension of thermal retrofit work that often receives insufficient attention is the design quality of the intervention itself. Exterior insulation systems, replacement glazing assemblies, and mechanical upgrades are not invisible—they alter the appearance, materiality, and spatial character of a building. Approached carelessly, a retrofit can degrade the architectural coherence of an otherwise distinguished structure. Approached thoughtfully, it represents an opportunity to refresh a building's presence while resolving its technical deficiencies.
At COO Architecture, the integration of performance and design is not treated as a negotiation between competing priorities. The discipline of operational thinking that informs our broader practice applies with particular force to retrofit work: every intervention is evaluated for its contribution to long-term building performance, its compatibility with the existing architectural language, and its capacity to reduce the operational burden on the teams responsible for managing the asset.
The buildings that endure are those whose owners treat performance as a design criterion rather than an afterthought. Thermal efficiency is not a feature to be added when budgets allow—it is a fundamental condition of a building that functions as it should.
The Imperative That Can No Longer Be Deferred
Building owners who have delayed thermal improvement investments in anticipation of more favorable conditions may find that the window for deferral is narrowing. Regulatory pressure is intensifying: jurisdictions including New York City, Boston, and Denver have enacted or are actively implementing building performance standards that impose financial penalties on assets failing to meet defined energy use thresholds. The trajectory in other major markets suggests that compliance timelines will continue to compress.
The buildings that have accumulated the most thermal debt are, in many cases, the ones with the most to gain from a well-executed retrofit program. The investment required is real, and the planning demands are not trivial. But for facility managers, CFOs, and asset owners willing to treat the building envelope as the balance sheet entry it truly is, the return on that investment is among the most reliable available in the current built environment.